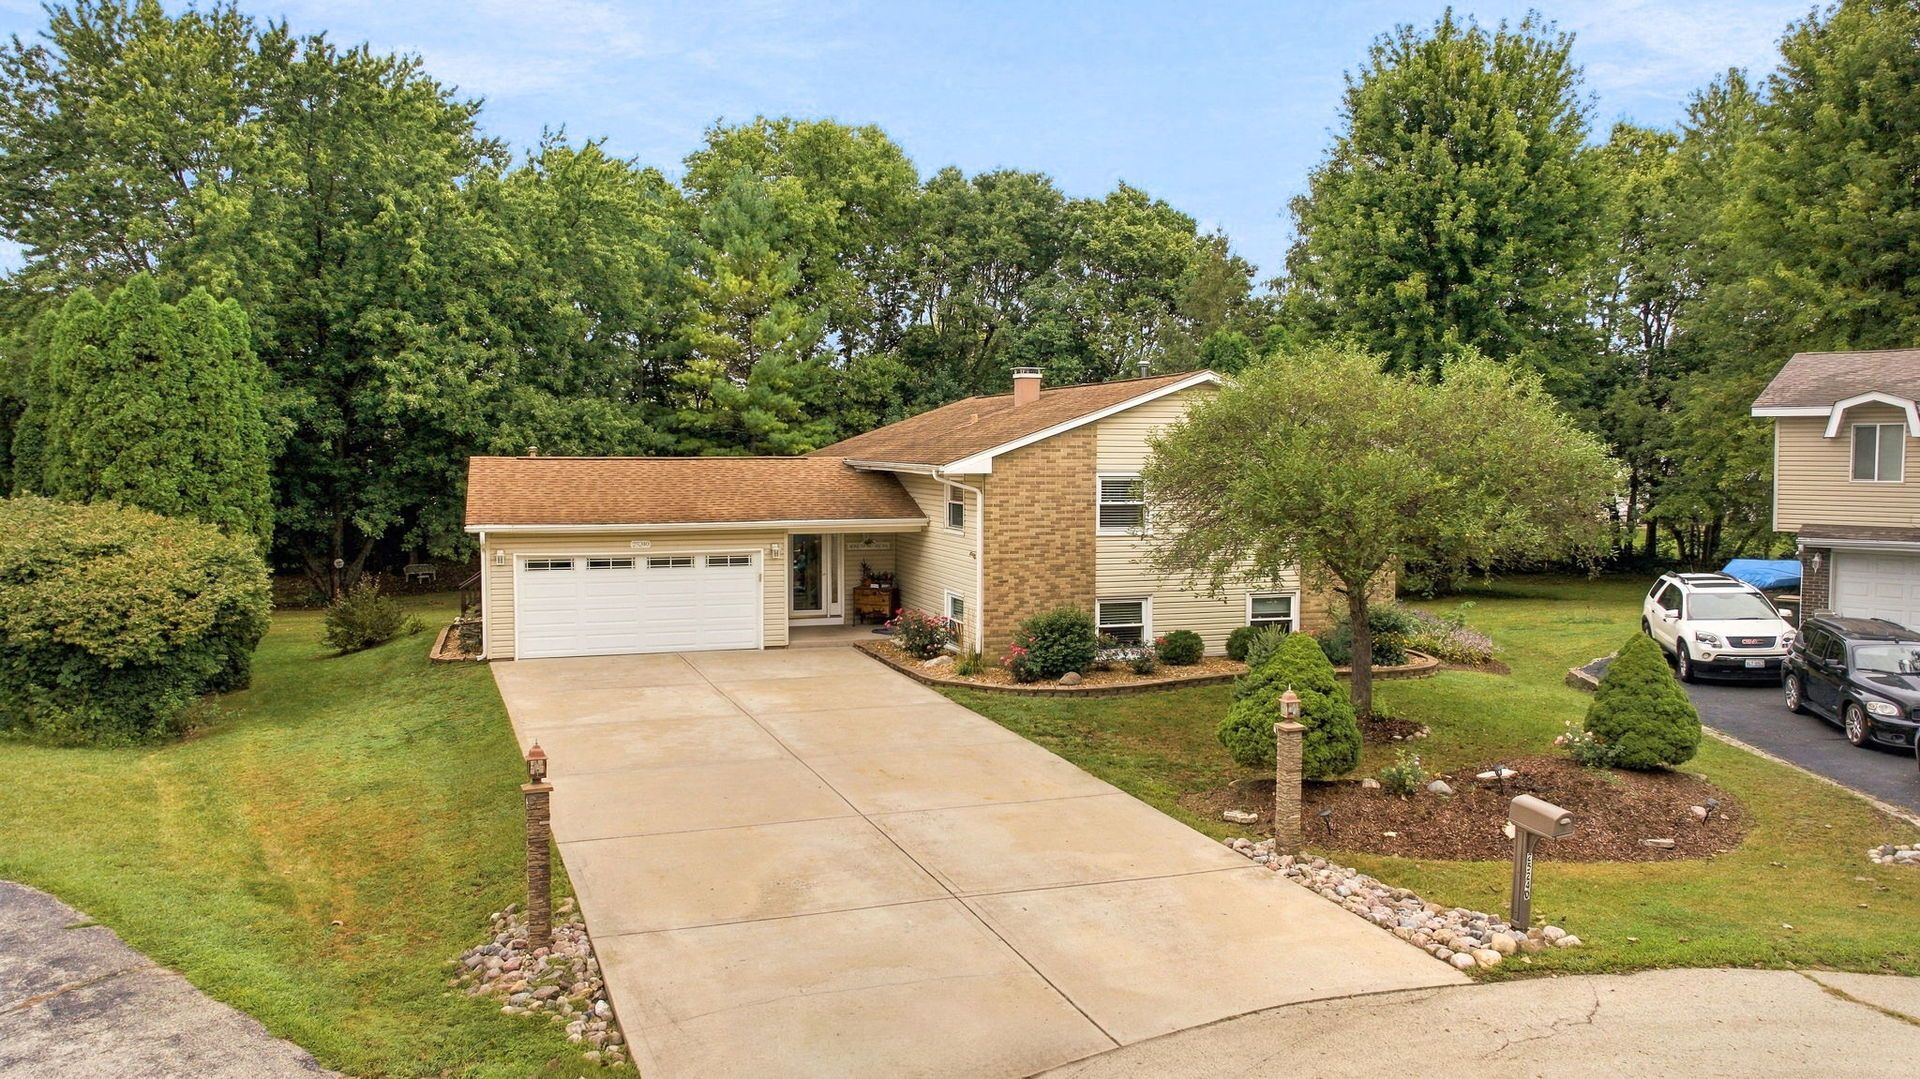

BEDS5
BATHS3 full
SQUARE FEET2,722
MLS#12755068
STATUSActive
PROPERTY TYPEResidential - Single Family
SUBDIVISIONPebble Path
SCHOOLDistrict 111
Property Description
Welcome to this gorgeous 2700+ Sq Ft 5 Bed 3 Bath home ideally located on a peaceful and private over half acre wooded lot! Everything has been lovingly updated including: Open Kitchen with multi-sided Fireplace, granite counters, Renewal by Anderson sliding glass doors with transferable warranty, updated Baths with Granite Counters, Hardwood floors, tile in Entry, updated Laundry room, Pergo flooring in upstairs Beds and new Carpet in 4th Bed and new Cedar closet on lower level. The lower level also has a wet bar with cabinet and is perfect for related living! Updated lighting and fixtures throughout. Exterior improvements are: New garage door on approx. 10X20 Shed, two decks and natural gas line for grill. Award winning Channahon Park District and Channahon schools. Your dream home is waiting for YOU!
Property Features
Property Type: Residential - Single Family
Basement: None
Cooling: Central Air
Fireplaces: 1
Garage: 2
Heating: Natural Gas
Lot Size: 0.59 Acres
Roof Type: Asphalt
Taxes: $8,431
Amenities
Hot Tub
Wet Bar
1st Floor Bedroom
In-Law Floorplan
1st Floor Full Bath
Built-in Features
Walk-In Closet(s)
Open Floorplan
Feature Descriptions
Additional rooms: Bedroom 5
Appliances: Range, Dishwasher, Refrigerator
Association Includes: None
Bath Features: Whirlpool
Dining Room: Separate
Exterior: Aluminum Siding, Brick
Fireplace: Double Sided, Gas Log
Fireplace Location(s): Family Room
Hot Tub: Yes
Laundry: Sink
Lot Dimensions: 170x150
Parcel#: 0410081010340000
Parking: Concrete, Yes, Garage Owned, Attached, Garage
Sewer: Septic Tank
Total Rooms: 9
Township: Channahon
Water: Well
Room Sizes
Bedroom 5: 10X14
Bedroom 2: 17X11
Bedroom 3: 13X11
Bedroom 4: 14X18
Dining Room: 13X11
Family Room: 28X16
Kitchen: 13X11
Laundry: 14X12
Living Room: 16X20
Primary Bedroom: 12X15
Local Schools
High School: Minooka Community High School
School District: District 111
Listed By / Shown By
Listed By
Agency Name: Re/Max Ultimate Professionals
Agency Phone: 815-556-1077
Shown By
Agency Title: Gambino Realtors
Agency Phone: 815-282-2222

Estimate Your Payment
Estimated Payment
$ 3,003.07 per month $2,161.69 Principal & Interest $702.58 Property Tax $138.80 Homeowner's Insurance
25240 W Marble Court | MLS# 12755068
This single family home located at 25240 W Marble Court, Channahon, IL 60410 is currently listed for sale with an asking price of $475,900. This property has 5 bedrooms and 3 full baths with 2722 sq. ft. W Marble Court is located in the Pebble Path subdivision within the District 111 school district. Search Pebble Path real estate on www.gogambino.com today.