
BEDS4
BATHS3
SQUARE FEET3,963
MLS#22632627
STATUSNEW
PROPERTY TYPEResidential - Single Family
SUBDIVISIONRidge Pointe
SCHOOLLincoln Public Schools
Property Description
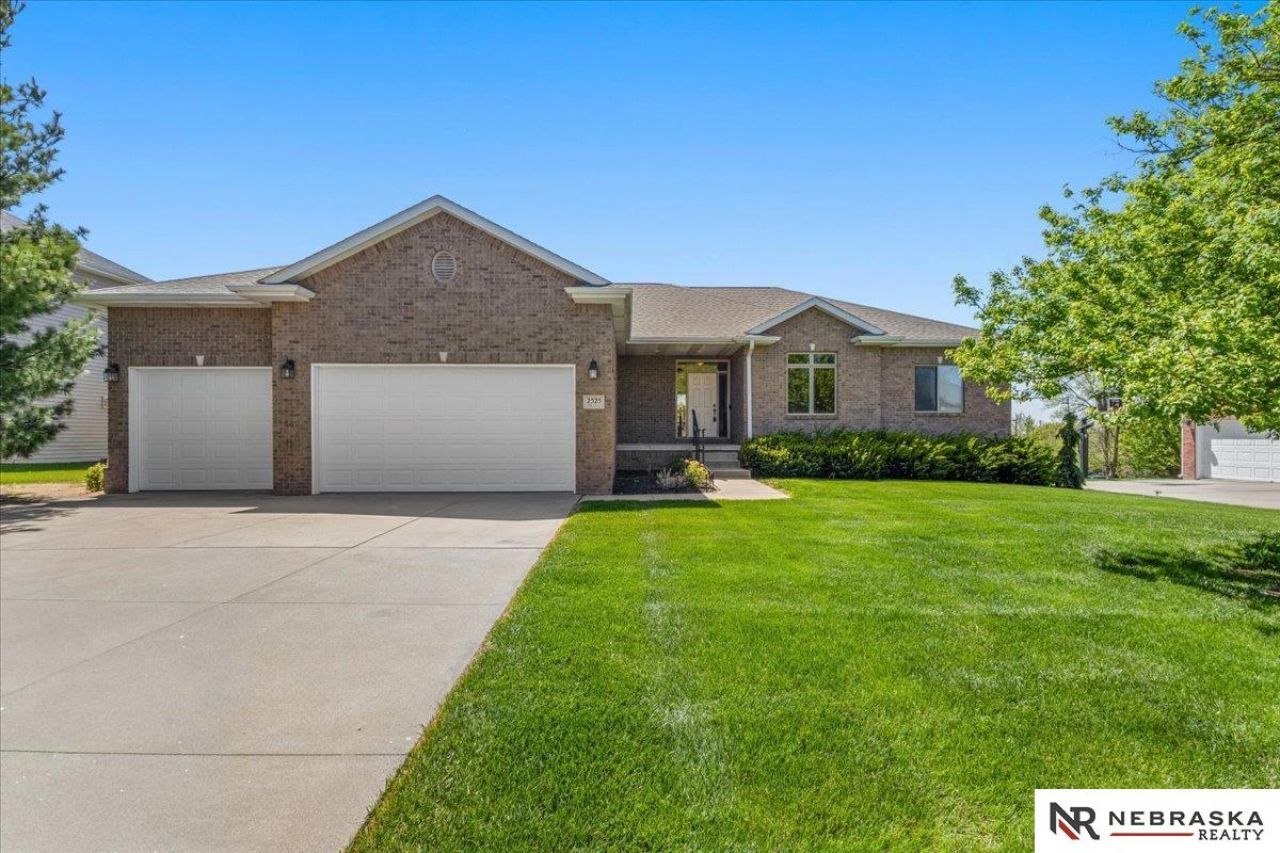
OPEN HOUSE TUESDAY NOV 17 12:30-1:30. Welcome to this stunning four bedroom plus one nonconforming bedroom, three bath Ranch home located in the Ridge! This attractive, low maintenance, brick home is welcoming. Enter into the foyer with formal dining room to the right. The large living room is bright and has a beautiful fireplace with an open floor plan for the breakfast nook and spacious kitchen. The large primary suite has a beautiful bathroom and large walk-in closet. The office is bright and has beautiful French doors. There is an extra bedroom, bath, and laundry on the main level. The lower level has a large recreation room with a wet bar and walks out to the backyard. There are two additional bedrooms and bathroom on the lower level, as well as a bonus room, and a large storage area as well! This home is close to shopping and restaurants!
Property Features
Property Type: Residential - Single Family
Basement: Yes
Basement: Daylight, Walk-Out Access, Partially Finished
Cooling: Central Air
Fireplaces: 1
Fuel Type: Gas
Garage: 3 car attached
Heating: Natural Gas, Forced Air
Home Style: Ranch
Lot Size: 0.35 Acres
Property Type: Single Family Residence
Roof Type: Composition
Stories: 1.0
Taxes: $8,863
Year Built: 2006
Feature Descriptions
Appliances: Range, Refrigerator, Washer, Dishwasher, Dryer, Microwave
Baths Full: 3
Directions: Use GPS
Exterior: Brick
Exterior: Porch, Deck, Covered Patio
Fencing: None
Financing Terms: VA Loan, FHA, Conventional, Cash
Fireplace: Gas Log
Fireplace Y/N: Yes
Flooring: Carpet, Ceramic Tile, Wood
Formal Dining: Yes
Foundation: Concrete Perimeter
HOA Fee: 200
HOA Y/N: Yes
Interior: Cable Available, Sump Pump, Formal Dining Room, LL Daylight Windows
Laundry Room Level: Main
Lot: Over 1/4 up to 1/2 Acre, In City, In Subdivision, Public Sidewalk, Paved
Lot Dimensions: 167.9 x 89.75 x 167.9 x 89.75
Lot Size Range: 1/4 Acre Up To 1/2 Acre
Master Bathroom: Full
Model Home (Not For Sale): No
Original List Price: $599000
Primary Bath: Yes
Primary Bedroom Level: Main
Sewer: Public Sewer
SQFT Above Grade Finished: 2163
SQFT Basement Total: 2163
SQFT Below Grade Finished: 1800
SQFT Main Floor: 2163
SQFT Total: 3963
Tax Year: 2025
Utilities: Cable Available, Electricity Available, Natural Gas Available, Water Available, Sewer Available, Phone Available, Fiber Optic
Water: Public
Windows: LL Daylight Windows
Room Sizes
Bedroom 2: 13.5 X 11.1 Level - Main Floor
Bedroom 3: 18.3 X 11 Level - Basement
Bedroom 4: 13.6 X 11.9 Level - Basement
Dining Room: 15.7 X 10.8 Level - Main Floor
Kitchen: 12.6 X 11.11 Level - Main Floor
Living Room: 19.8 X 18 Level - Main Floor
Primary Bedroom: 18.11 X 14 Level - Main Floor
Rec Room: 41.7 X 18.3 Level - Basement
Laundry Room: 11.6 X 5.5 Level - Main Floor
Other Room 1: 20.6 X 9.7 Level - Basement
Local Schools
High School: Lincoln Southwest
Middle School: Scott
Elementary School: Hill
School District: Lincoln Public Schools
Listed By / Shown By
Listed By
Agency Name: Nebraska Realty
Shown By
Agency Title: Gambino Realtors
Agency Phone: 815-282-2222

Estimate Your Payment
Estimated Payment
$ 3,634.14 per month $2,720.84 Principal & Interest $738.58 Property Tax $174.71 Homeowner's Insurance
2525 Ridgeline Court | MLS# 22632627
This single family home located at 2525 Ridgeline Court, Lincoln, NE 68512 is currently listed for sale with an asking price of $599,000. This property was built in 2006 and has 4 bedrooms with 3963 sq. ft. Ridgeline Court is located in the Ridge Pointe subdivision within the Lincoln Public Schools school district. Search Ridge Pointe real estate on www.gogambino.com today.