
BEDS2
BATHS2 full
MLS#12712294
STATUSNew
PROPERTY TYPEResidential - Condominium
SCHOOLDistrict 299
Property Description
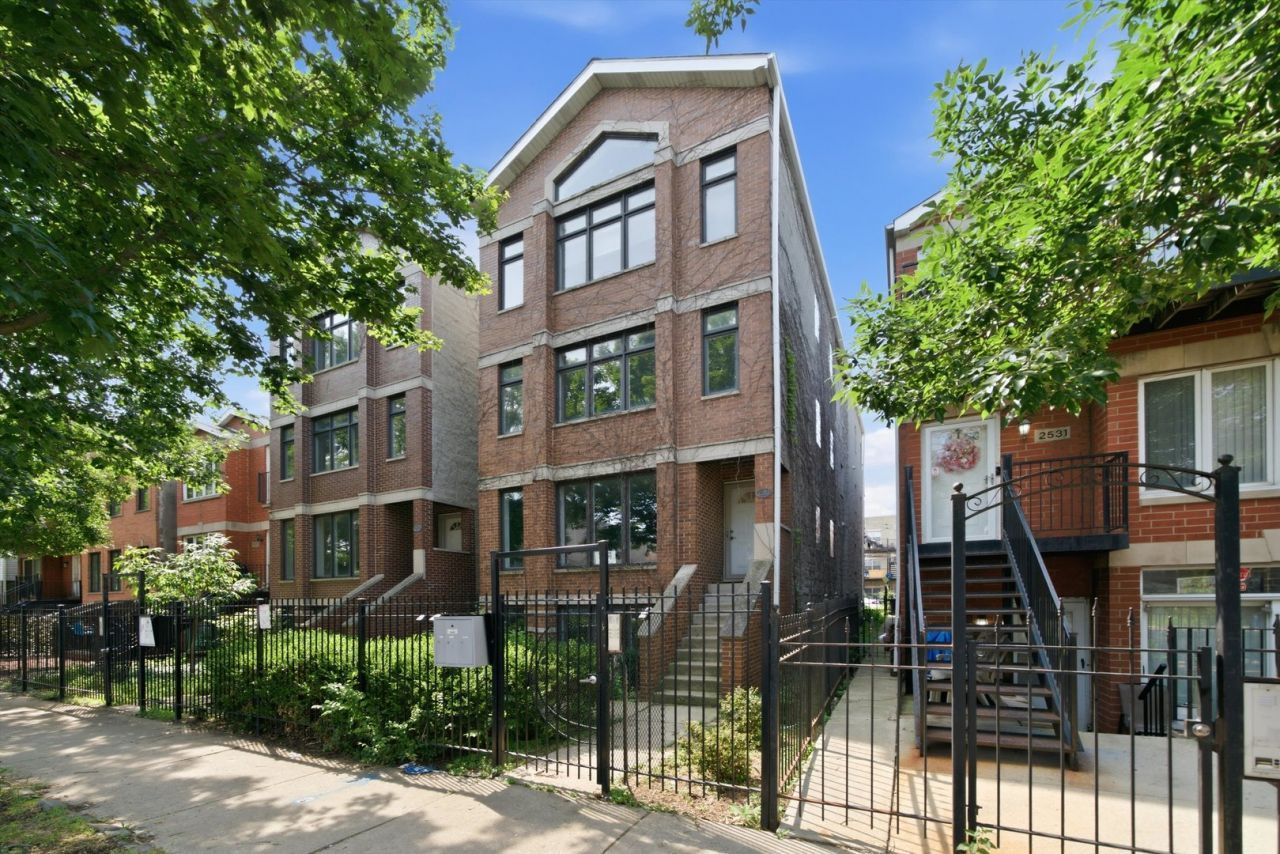
Modern, light-filled condo in the UIC medical district boasts beautiful cherry hardwood floors and recessed lighting. The kitchen features gleaming cherry cabinets, granite counters, breakfast bar and stainless steel appliances. The living room has oversized windows and includes stately mantelpiece that surrounds the cozy, gas fireplace. Retreat to your master bedroom with walk-out balcony, en suite bath that includes dual sinks, and plenty of closet space. Unit has secure gated parking close to CTA bus and Blue Line L train and easy access to I-290. Book your private showing today!
Property Features
Property Type: Residential - Condominium
Basement: None
Cooling: Central Air
Fireplaces: 1
Heating: Natural Gas, Forced Air
Lot Size: COMMON
Stories: 3.0
Taxes: $3,244
Year Built: 2003
Feature Descriptions
Additional rooms: No additional rooms
Appliances: Range, Microwave, Dishwasher, Refrigerator, Washer, Dryer, Disposal
Association Includes: Water, Parking, Insurance, Scavenger
Bath Features: Double Sink
Dining Room: Combined w/ LivRm
Exterior: Brick
Fireplace: Gas Log
Fireplace Location(s): Living Room
HOA Fee: 275/ Monthly
Lot Dimensions: COMMON
Other Equipment: Ceiling Fan(s)
Parcel#: 16134020481002
Parking: Assigned, Yes
Pet Allowed: Cats OK, Dogs OK
Sewer: Public Sewer
Total Rooms: 5
Township: West Chicago
Water: Lake Michigan
Room Sizes
Bedroom 2: 14X09
Dining Room: COMBO
Kitchen: 12X11
Living Room: 17X14
Primary Bedroom: 14X11
Local Schools
School District: District 299
Listed By / Shown By
Listed By
Agency Name: GC Realty and Development
Agency Phone: 630-587-7400
Shown By
Agency Title: Gambino Realtors
Agency Phone: 815-282-2222

Estimate Your Payment
Estimated Payment
$ 1,696.36 per month $1,339.98 Principal & Interest $270.33 Property Tax $86.04 Homeowner's Insurance
2527 W Harrison Street , Unit 2 | MLS# 12712294
This condo located at 2527 W Harrison Street , Unit 2, Chicago, IL 60612 is currently listed for sale with an asking price of $295,000. This property was built in 2003 and has 2 bedrooms and 2 full baths. W Harrison Street , Unit 2 is located within the District 299 school district. Search Chicago real estate on www.gogambino.com today.