
BEDS3
BATHS2 full 1 partial
SQUARE FEET1,852
MLS#12731631
STATUSActive
PROPERTY TYPEResidential - Single Family
SUBDIVISIONFairhaven
SCHOOLDistrict 220
Property Description
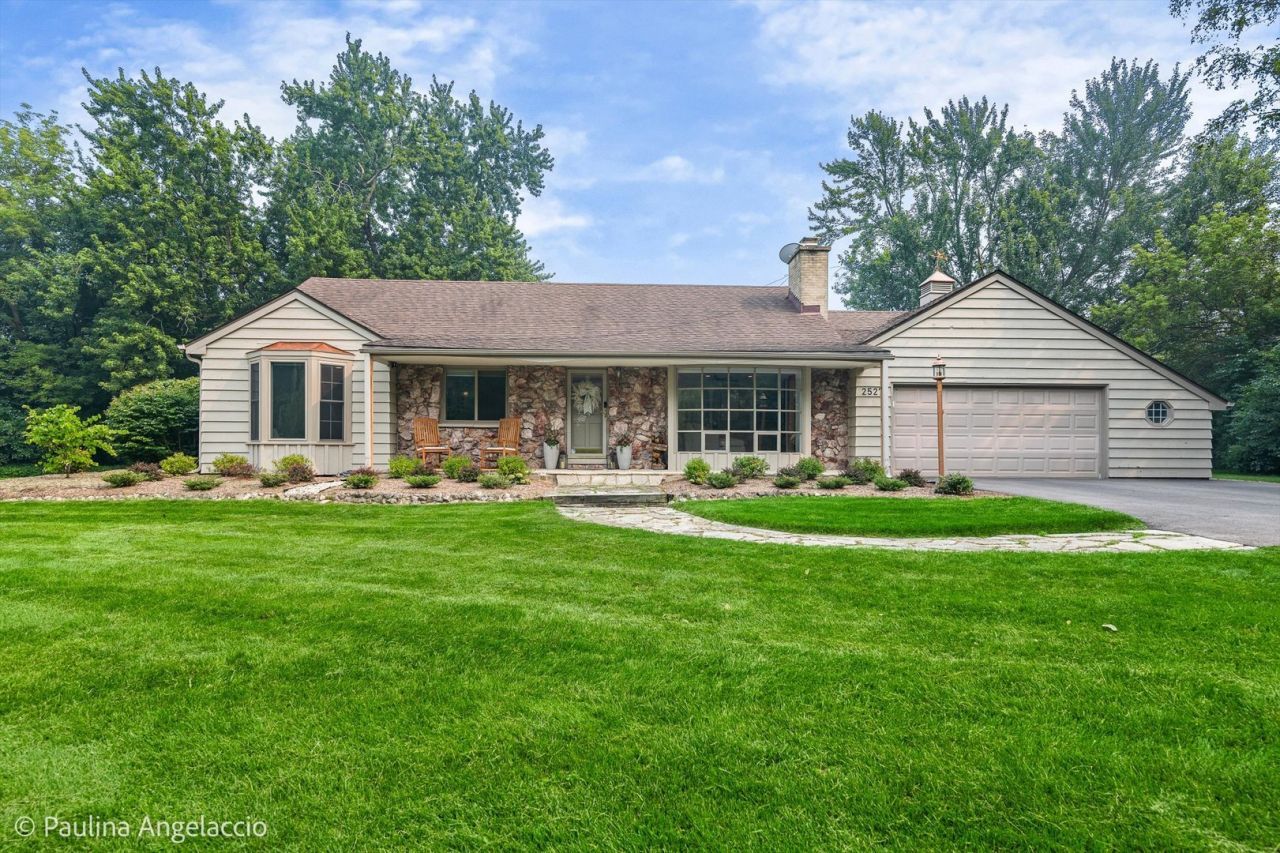
Prepare to be wowed by this updated ranch on 1+ acre in Fairhaven, overlooking a pond and adjacent to Cuba Marsh Forest Preserve. This 3 bed, 2.5 bath home with a full finished basement has been renovated to perfection. The living room features built-ins, a large picture window overlooking the pond and a gas-log fireplace with rustic wood mantle and whitewashed brick. The kitchen was expanded in 2024 to include a large island, shaker cabinets, stainless steel appliances and quartz countertops. The main floor laundry and mud room is ideal as a family drop zone off the 2.5 car attached garage and is a pet-friendly zone with access to the yard. The finished basement has a great family/rec space, office or exercise room and powder room. The mechanical area and crawl space are great for storage. Enjoy these long summer nights on the stone patio with built-in gazebo, surrounded by nature. This location makes you feel miles away yet you are just minutes to downtown Barrington, Metra, shopping, restaurants, entertainment, parks, playgrounds, and award-winning Barrington schools. All new in last few years: washer/dryer, water softener, garage door opener and springs, front walkway, interior doors, bathrooms, windows, HVAC.
Property Features
Property Type: Residential - Single Family
Basement: Yes
Basement: Finished, Crawl Space, Partial
Cooling: Central Air
Fireplaces: 1
Garage: 2.5
Heating: Natural Gas, Forced Air
Home Style: Ranch
Lot Size: 1.10 Acres
Roof Type: Asphalt
Taxes: $10,100
Year Built: 1967
Amenities
1st Floor Full Bath
Built-in Features
Feature Descriptions
Additional rooms: Recreation Room
Appliances: Range, Microwave, Dishwasher, Refrigerator, Washer, Dryer, Disposal, Stainless Steel Appliance(s), Range Hood
Association Includes: None
Dining Room: Combined w/ LivRm
Exterior: Cedar, Stone
Fireplace: Gas Log
Fireplace Location(s): Living Room
Laundry: Main Level, Gas Dryer Hookup, Sink
Lot: Nature Preserve Adjacent, Landscaped
Lot Dimensions: 90X109X272X170X233
Other Equipment: Water-Softener Owned, TV-Cable, Sump Pump
Parcel#: 13254050170000
Parking: Asphalt, Garage Door Opener, Yes, Garage Owned, Attached, Garage
Sewer: Septic Tank
Total Rooms: 8
Township: Ela
Water: Shared Well
Room Sizes
Recreation Room: 34X11
Bedroom 2: 16X12
Bedroom 3: 12X11
Dining Room: 12X11
Family Room: 17X14
Kitchen: 12X10
Laundry: 12X11
Living Room: 22X18
Primary Bedroom: 13X12
Local Schools
High School: Barrington High School
Middle School: Barrington Middle School-Prairie
Elementary School: Roslyn Road Elementary School
School District: District 220
Listed By / Shown By
Listed By
Agency Name: Compass
Agency Phone: 847-306-6158
Shown By
Agency Title: Gambino Realtors
Agency Phone: 815-282-2222

Estimate Your Payment
Estimated Payment
$ 4,394.64 per month $3,338.60 Principal & Interest $841.67 Property Tax $214.38 Homeowner's Insurance
25271 W Elm Grove Drive | MLS# 12731631
This single family home located at 25271 W Elm Grove Drive, Barrington, IL 60010 is currently listed for sale with an asking price of $735,000. This property was built in 1967 and has 3 bedrooms and 2 full and 1 partial baths with 1852 sq. ft. W Elm Grove Drive is located in the Fairhaven subdivision within the District 220 school district. Search Fairhaven real estate on www.gogambino.com today.