
BEDS2
BATHS2 full
SQUARE FEET1,650
MLS#12711190
STATUSActive
PROPERTY TYPEResidential - Single Family
SUBDIVISIONSaddlebrook Farms
SCHOOLDistrict 120
Property Description
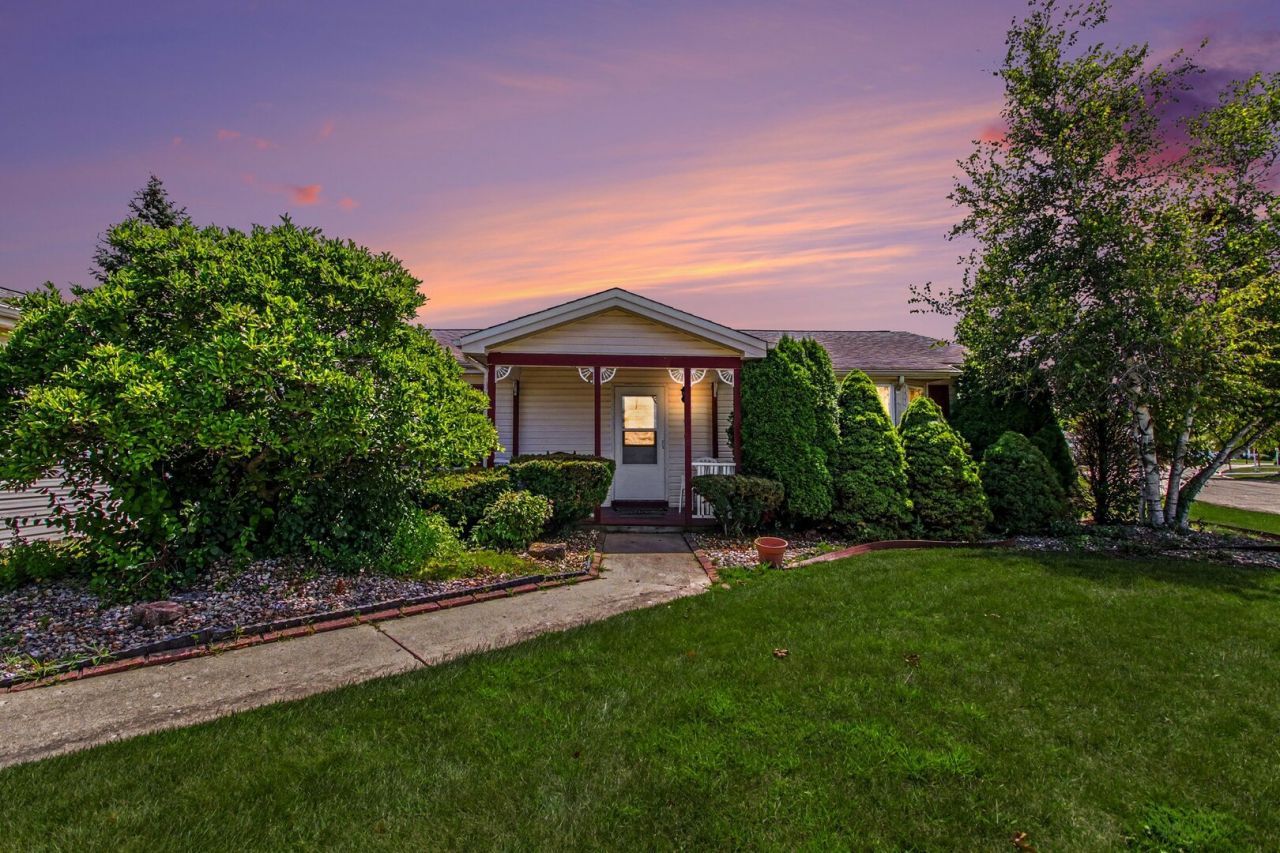
Welcome to Saddlebrook Farms, a vibrant 55+ community offering resort-style amenities and a low-maintenance lifestyle. Situated on a desirable corner lot, this bright and inviting two-bedroom, two-bath home with an office and an attached one-car garage is ready for its next owner. The spacious living room is filled with natural light and flows seamlessly into the dining area, creating an ideal space for everyday living and entertaining. The kitchen offers abundant cabinet and counter space, plus space for a breakfast table or island. The private primary suite features a walk-in closet and an en suite bath with a dual vanity and walk-in shower. A generously sized second bedroom, separate office, full hall bath with a soaking tub, and a laundry room with a utility sink complete the home. Step outside to the large deck, perfect for relaxing or entertaining while enjoying the peaceful surroundings. Major updates include: 2025 - New water heater, 2024 - New furnace & AC, 2021 - New appliances, 2020 - New roof. Saddlebrook Farms offers stocked ponds, miles of scenic walking paths, garden plots, a fitness center, clubhouse, and a variety of activities, making it easy to enjoy an active and welcoming community.
Property Features
Property Type: Residential - Single Family
Basement: None
Cooling: Central Air
Garage: 1
Heating: Natural Gas, Forced Air
Lot Size: Common
Year Built: 1998
Amenities
Walk-In Closet(s)
Dining Combo
Feature Descriptions
Additional rooms: Office
Appliances: Range, Dishwasher, Refrigerator, Washer, Dryer, Range Hood
Association Includes: Taxes, Insurance, Clubhouse, Exercise Facilities, Exterior Maintenance, Lawn Care, Snow Removal
Bath Features: Double Sink
Dining Room: Combined w/ LivRm
Exterior: Vinyl Siding
HOA Fee: 1084/ Monthly
Laundry: Gas Dryer Hookup, In Unit, Sink
Lot: Corner Lot
Lot Dimensions: Common
Other Equipment: CO Detectors
Parcel#: 12030533000000
Parking: Asphalt, Garage Door Opener, Yes, Garage Owned, Attached, Garage
Sewer: Public Sewer
Total Rooms: 6
Township: Fremont
Water: Lake Michigan
Room Sizes
Office: 13X11
Bedroom 2: 11X13
Dining Room: 12X13
Kitchen: 13X13
Laundry: 9X13
Living Room: 16X14
Primary Bedroom: 14X17
Local Schools
High School: Mundelein Cons High School
Middle School: Fremont Middle School
Elementary School: Fremont Elementary School
School District: District 120
Listed By / Shown By
Listed By
Agency Name: Redfin Corporation
Agency Phone: 224-699-5002
Shown By
Agency Title: Gambino Realtors
Agency Phone: 815-282-2222

Estimate Your Payment
Estimated Payment
$ 785.52 per month $738.13 Principal & Interest $0.00 Property Tax (data not provided by mls) $47.40 Homeowner's Insurance
2529 Lippizan Lane | MLS# 12711190
This single family home located at 2529 Lippizan Lane, Grayslake, IL 60030 is currently listed for sale with an asking price of $162,500. This property was built in 1998 and has 2 bedrooms and 2 full baths with 1650 sq. ft. Lippizan Lane is located in the Saddlebrook Farms subdivision within the District 120 school district. Search Saddlebrook Farms real estate on www.gogambino.com today.