
BEDS4
BATHS2 full 1 partial
SQUARE FEET2,132
MLS#202604780
STATUSActive
PROPERTY TYPEResidential - Single Family
SCHOOLHarlem 122
Property Description
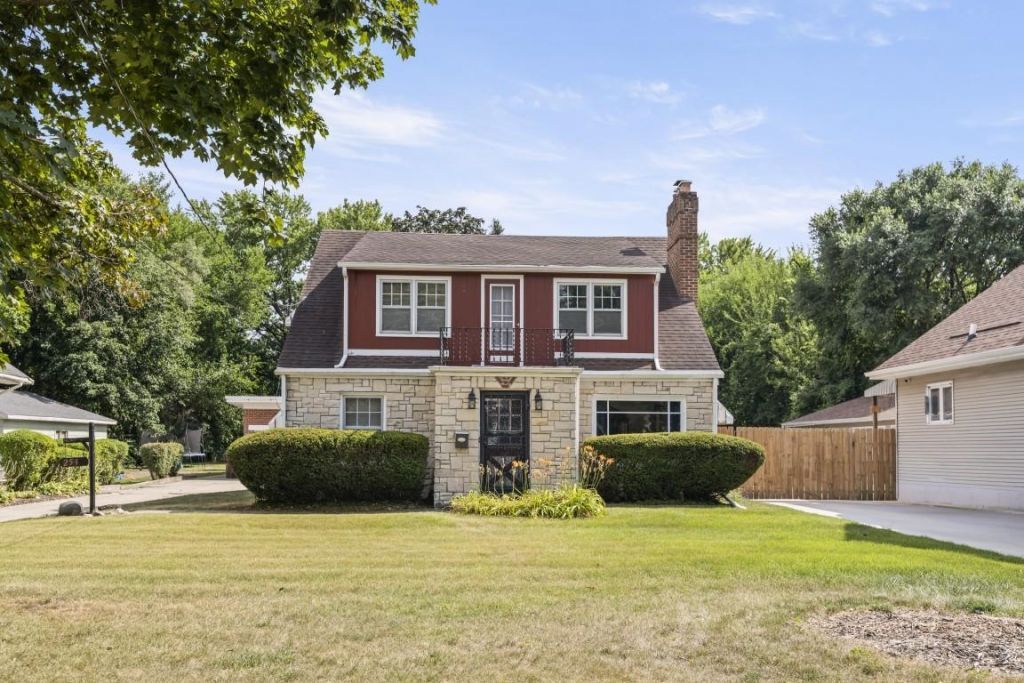
BACK ON THE MARKET! This house is beautiful inside and out! One and a half-story house and well maintained. It's definitely a must-see. Four bedrooms, primary bedroom on the main level, three bedrooms upstairs, an extra bonus room for an office space, exercise room, gaming room or whatever suits your needs. Two full bathrooms, one located on the main level, one located lower level(basement), half bathroom off the family room on the main level. Large living and dining room with beautiful refinished oak hardwood floors. Three wood-burning fireplaces located in the living room, family room, lower-level (basement) family room. Main floor family room has newer flooring and plenty of closets for your storage needs. Kitchen is spacious with a breakfast nook that looks out to the larger backyard. Appliances included, Refrigerator, Electric glass cooktop, dishwasher, double-wall convection oven, garbage disposal, water filtration system. Laundry room located in the basement, washer and dryer included. Two car garage. Backyard has a 10x16 garden shed. Spacious yard for a pool, swing set, gazebo and plenty of patio space to hold events or family get-togethers. Home Warranty included. Being sold AS-IS.
Property Features
Property Type: Residential - Single Family
Basement: Yes
Cooling: Window Unit
Fireplaces: 3
Garage: 2
Heating: Hot Water/Steam
Home Style: 1.5 Story
Lot Size: 0.42 Acres
Roof Type: Shingle
Stories: 1.5
Taxes: $4,428
Appliances
Disposal
Dishwasher
Dryer
Microwave
Refrigerator
Stove/Cooktop
Wall Oven
Washer
Water Softener
Feature Descriptions
Basement: Full
Days on Site: 83
Exterior: Brick/Stone, Wood
General Features: Garden Shed, Home Warranty, Main Floor Primary, Fire-Pit/Fireplace, Laundry Basement
Sewer: City/Community
Water: City/Community
Room Sizes
Bedroom 1: 15 X 12 Level - Main
Bedroom 2: 14.6 X 12 Level - Main
Bedroom 3: 12 X 11 Level - Main
Bedroom 4: 12 X 11 Level - Main
Kitchen: 10 X 12 Level - Main
Living Room: 16.8 X 15 Level - Main
Dining Room: 16 X 10.5 Level - Main
Family Room: 23 X 17 Level - Main
Local Schools
School District: Harlem 122
Listed By / Shown By
Listed By
Agency Name: DICKERSON & NIEMAN
Shown By
Agency Title: Gambino Realtors
Agency Phone: 815-282-2222

Estimate Your Payment
Estimated Payment
$ 1,529.15 per month $1,090.15 Principal & Interest $369.00 Property Tax $70.00 Homeowner's Insurance
253 River Lane | MLS# 202604780
This single family home located at 253 River Lane, Loves Park, IL 61111 is currently listed for sale with an asking price of $239,999. This property has 4 bedrooms and 2 full and 1 partial baths with 2132 sq. ft. River Lane is located within the Harlem 122 school district. Search Loves Park real estate on www.gogambino.com today.