
BEDS3
BATHS1 full
SQUARE FEET1,260
MLS#12745479
STATUSNew
PROPERTY TYPEResidential - Single Family
SCHOOLDistrict 200
Property Description
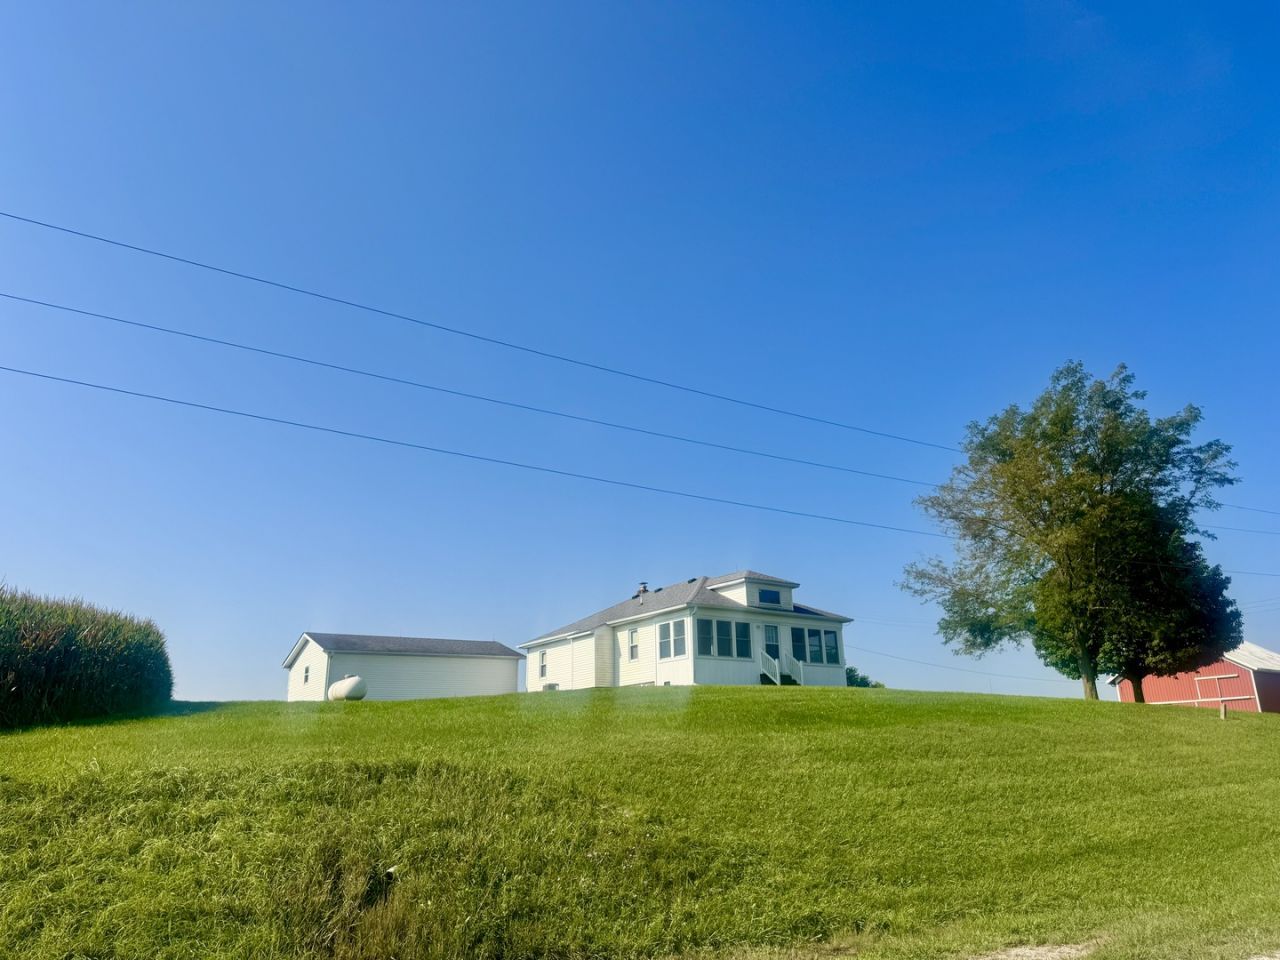
Stunning Countryside Views from your 3 Bedroom Ranch style home sitting on approximately 5 Acres (m.o.l.). Drive down the country roads to find your peaceful oasis away from the hustle and bustle. Along with this beautiful property you have plenty of space to live your country lifestyle dreams with a Huge Barn to the East of the Driveway. The oversized 2 Car Garage provides plenty of space for storage and hobbies. This Home offers a large Enclosed Front Porch where you can relax and enjoy the views. The living space offers an open concept feel with wide arched doorways between the Living Room & Dining Room. The Kitchen features oak cabinets and lots of space. The updated full bathroom features a walk in shower. The main level also features 3 large bedrooms and closet space. The Full basement offers additional storage space as well. Recent updates: Roof, Siding, Some Windows, Furnace, A/C, and more! This is a must see, move in ready home is a quiet and relaxing setting. Schedule your Showing Today! (Arial Photos: Coming Soon)
Property Features
Property Type: Residential - Single Family
Basement: Yes
Basement: Unfinished, Full
Cooling: Central Air
Garage: 2
Heating: Forced Air
Lot Size: 4.80 Acres
Roof Type: Asphalt
Year Built: 1940
Amenities
1st Floor Bedroom
1st Floor Full Bath
Built-in Features
Open Floorplan
Feature Descriptions
Additional rooms: Enclosed Porch
Additional Structures: Barn(s)
Appliances: Range, Microwave, Refrigerator
Association Includes: None
Exterior: Vinyl Siding
Lot: Irregular Lot, Mature Trees, Level, Pasture, Views
Lot Dimensions: 200x421x241x114x417x535x52
Other Equipment: Water-Softener Owned
Parcel#: 0000000000
Parking: Garage Door Opener, Detached, Garage
Sewer: Septic Tank
Total Rooms: 6
Water: Well
Room Sizes
Enclosed Porch: 28X8
Bedroom 2: 12X8
Bedroom 3: 11X10
Dining Room: 15X12
Kitchen: 12X10
Living Room: 15X12
Primary Bedroom: 12X11
Local Schools
High School: Sherrard High School
Middle School: Matherville Intermediate
Elementary School: Winola Elementary School
School District: District 200
Listed By / Shown By
Listed By
Agency Name: eXp Realty
Agency Phone: 833-835-5566
Shown By
Agency Title: Gambino Realtors
Agency Phone: 815-282-2222

Estimate Your Payment
Estimated Payment
$ 1,208.49 per month $1,135.58 Principal & Interest $0.00 Property Tax (data not provided by mls) $72.92 Homeowner's Insurance
2531 115th Avenue | MLS# 12745479
This single family home located at 2531 115th Avenue , Viola, IL 61486 is currently listed for sale with an asking price of $250,000. This property was built in 1940 and has 3 bedrooms and 1 full baths with 1260 sq. ft. 115th Avenue is located within the District 200 school district. Search Viola real estate on www.gogambino.com today.