
BEDS3
BATHS3 full 1 partial
SQUARE FEET3,487
MLS#12766781
STATUSNew
PROPERTY TYPEResidential - Townhouse
SUBDIVISIONCedar Hill
SCHOOLDistrict 99
Property Description
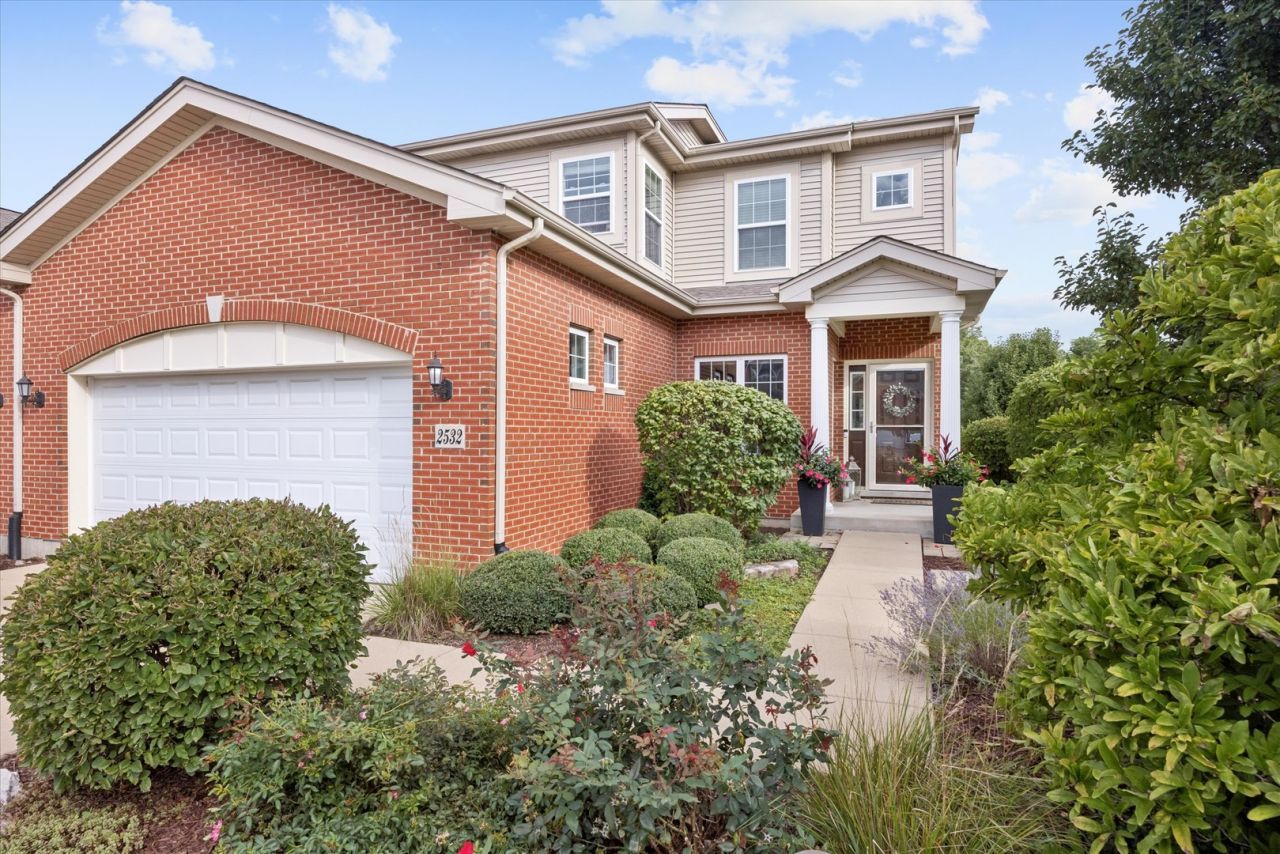
Forget compromise-you may never see another townhouse this impressive. First floor luxury primary suite meets maintenance-free freedom. Welcome to your ultimate reset. Positioned on Cedar Hill's largest premium lot, this end-unit delivers privacy, prestige, and a level of finish that says 'wow'. Your main-level primary suite is the ultimate daily sanctuary, complete with a luxury bath and custom California closet. No stairs to bed. First floor highlights feature a great room with an 18 foot ceiling and fireplace. The fresh white eat-in kitchen has a 12 foot ceiling and direct deck access. The finished lower level is mind-blowing. It's super bright courtesy of above ground windows. Enjoy a welcoming recreation room, dedicated home office, a sleek lounge complete with built-in oven and refrigerator, and a full bath-the ideal footprint to work, host, or unwind in complete peace. Just minutes to the train, expressways, and local dining. Don't just downsize-upgrade.
Property Features
Property Type: Residential - Townhouse
Basement: Yes
Basement: Finished, Full, Daylight
Cooling: Central Air
Fireplaces: 1
Garage: 2
Heating: Natural Gas, Forced Air
Lot Size: 53x6x65x22x46x27x107
Stories: 2.0
Taxes: $13,351
Year Built: 2015
Amenities
Cathedral Ceiling(s)
1st Floor Bedroom
1st Floor Full Bath
Walk-In Closet(s)
High Ceilings
Feature Descriptions
Additional rooms: Loft, Office, Kitchen, Recreation Room, Sitting Room
Appliances: Microwave, Dishwasher, Refrigerator, Washer, Dryer, Cooktop, Oven
Association Includes: Other
Bath Features: Double Sink
Exterior: Vinyl Siding, Brick
Fireplace: Electric
Fireplace Location(s): Family Room
HOA Fee: 300/ Monthly
Laundry: Main Level
Lot Dimensions: 53x6x65x22x46x27x107
Parcel#: 0824108056
Parking: Yes, Garage Owned, Attached, Garage
Pet Allowed: Cats OK, Dogs OK
Sewer: Public Sewer
Total Rooms: 10
Township: Lisle
Water: Lake Michigan
Room Sizes
Loft: 21X14
Office: 10X10
Kitchen- 2nd: 11X13
Recreation Rm: 26X25
Sitting Room: 11X13
Bedroom 2: 13X15
Bedroom 3: 10X14
Family Room: 22X14
Kitchen: 11X16
Laundry: 6X10
Primary Bedroom: 11X18
Local Schools
High School: Downers Grove North High School
Middle School: Thomas Jefferson Junior High Sch
Elementary School: Goodrich Elementary School
School District: District 99
Listed By / Shown By
Listed By
Agency Name: @properties Christie's International Real Estate
Agency Phone: 630-230-0500
Shown By
Agency Title: Gambino Realtors
Agency Phone: 815-282-2222

Estimate Your Payment
Estimated Payment
$ 4,012.49 per month $2,724.93 Principal & Interest $1,112.58 Property Tax $174.97 Homeowner's Insurance
2532 Cedar Hill Lane | MLS# 12766781
This townhouse located at 2532 Cedar Hill Lane, Woodridge, IL 60517 is currently listed for sale with an asking price of $599,900. This property was built in 2015 and has 3 bedrooms and 3 full and 1 partial baths with 3487 sq. ft. Cedar Hill Lane is located in the Cedar Hill subdivision within the District 99 school district. Search Cedar Hill real estate on www.gogambino.com today.