
BEDS2
BATHS1 full
SQUARE FEET926
MLS#12745217
STATUSNew
PROPERTY TYPEResidential -
SCHOOLDistrict 300
Property Description
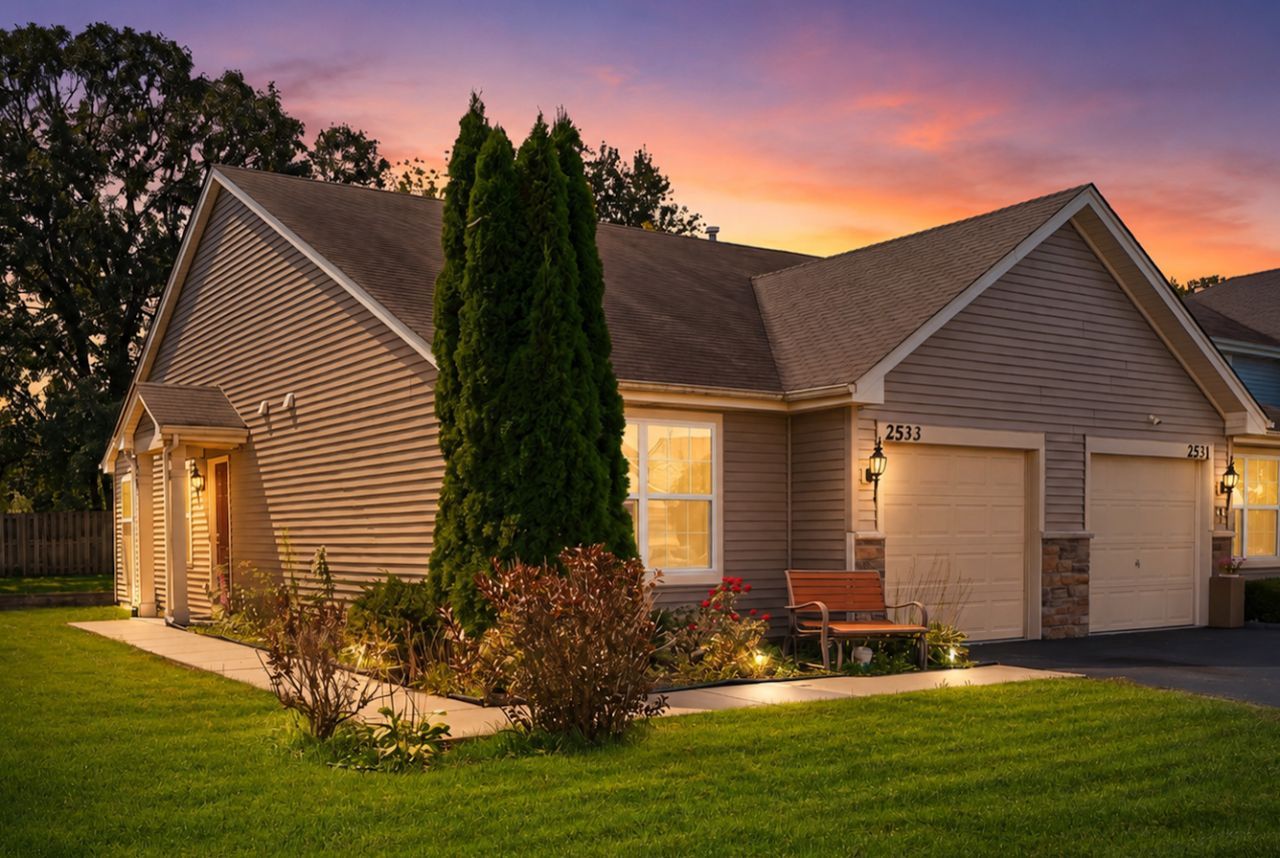
Welcome to Lakewood Crossing! This beautifully maintained 2 bed, 1 bath duplex with a 1 car garage offers comfortable living in one of Hampshire's most inviting communities. Lakewood Crossing is known for its peaceful atmosphere, scenic ponds, walking paths, parks, and convenient access to I90, shopping, and the Hampshire School District. Step inside to a bright, open concept living and dining area featuring neutral finishes, large windows, and a seamless flow perfect for everyday living. The living room offers warm carpeting and abundant natural light, while the dining space includes tile flooring and sliding glass doors leading to the private yard. The kitchen features wood cabinetry, white appliances, undercabinet lighting, and excellent counter space for cooking and meal prep. Two spacious bedrooms provide comfortable retreats with soft carpeting and serene color palettes. A well kept full bath and an attached 1car garage add convenience and functionality. Enjoy outdoor living in your private yard-ideal for relaxing, pets, or gardening. Experience the charm of Lakewood Crossing with its community amenities and a welcoming neighborhood feel.
Property Features
Property Type: Residential -
Basement: None
Cooling: Central Air
Garage: 1
Heating: Natural Gas
Lot Size: 33x126x33x126
Stories: 1.0
Taxes: $4,637
Year Built: 2014
Feature Descriptions
Additional rooms: Utility Room-1st Floor
Association Includes: Insurance, Clubhouse, Pool, Exterior Maintenance
Exterior: Vinyl Siding
HOA Fee: 186/ Quarterly
Laundry: In Unit
Lot Dimensions: 33x126x33x126
Parcel#: 0218120053
Parking: Asphalt, Garage Door Opener, Yes, Garage Owned, Attached, Garage
Pet Allowed: Cats OK, Dogs OK
Sewer: Public Sewer
Total Rooms: 5
Township: Hampshire
Water: Public
Room Sizes
Utility Room-1st Floor: 6X3
Bedroom 2: 12X10
Dining Room: 13X11
Kitchen: 11X11
Laundry: 6X3
Living Room: 13X13
Primary Bedroom: 13X14
Local Schools
School District: District 300
Listed By / Shown By
Listed By
Agency Name: Real Broker, LLC
Agency Phone: 217-960-8605
Shown By
Agency Title: Gambino Realtors
Agency Phone: 815-282-2222

Estimate Your Payment
Estimated Payment
$ 1,643.25 per month $1,181.00 Principal & Interest $386.42 Property Tax $75.83 Homeowner's Insurance
2533 Hearthstone Drive | MLS# 12745217
This home located at 2533 Hearthstone Drive, Hampshire, IL 60140 is currently listed for sale with an asking price of $260,000. This property was built in 2014 and has 2 bedrooms and 1 full baths with 926 sq. ft. Hearthstone Drive is located within the District 300 school district. Search Hampshire real estate on www.gogambino.com today.