
BEDS2
BATHS2 full 1 partial
SQUARE FEET1,532
MLS#12777999
STATUSActive
PROPERTY TYPEResidential - Townhouse
SUBDIVISIONWashington Square
SCHOOLDistrict 308
Property Description
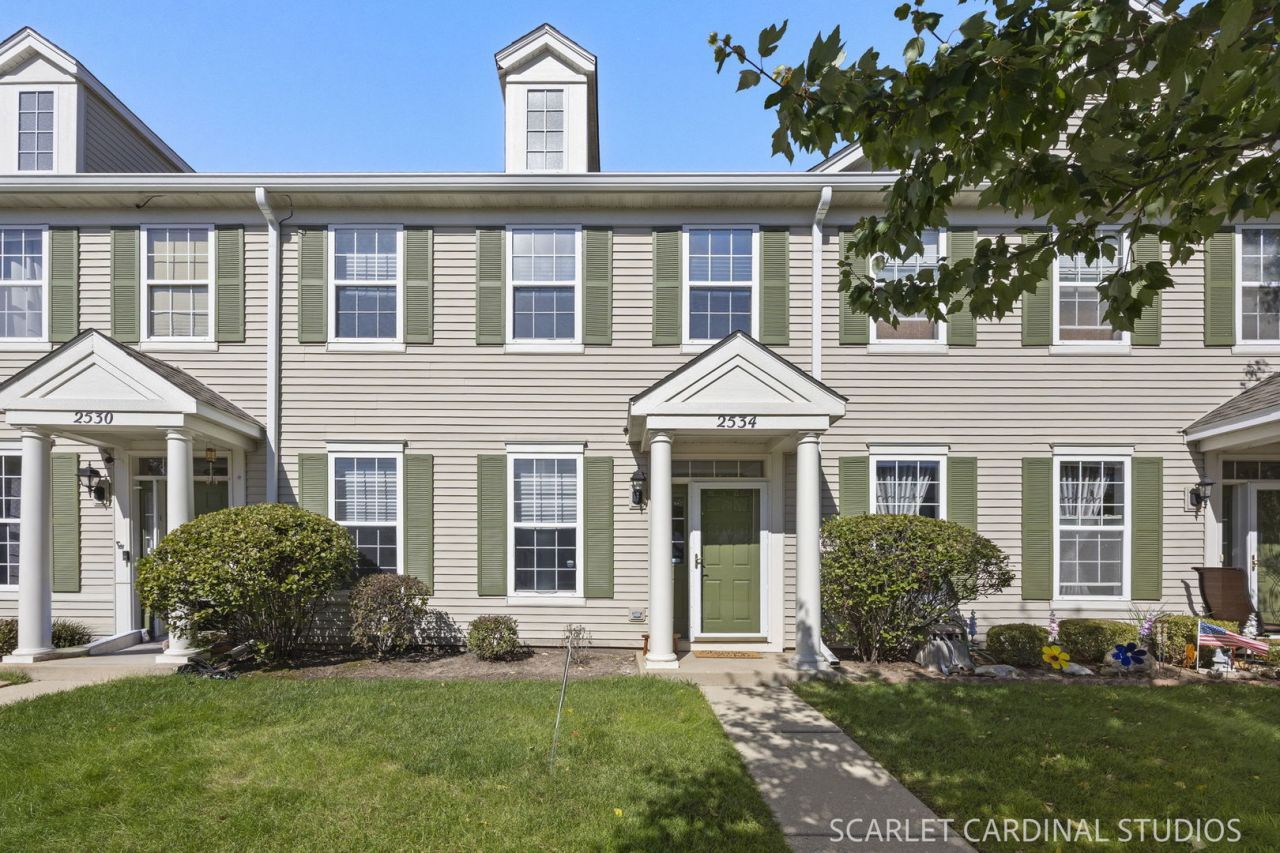
Sugar and spice and a home that is nice, that's what Fall dreams are made of. A refreshing and economical option awaits in picturesque Washington Square showcasing new carpet, fresh paint, stainless appliances, stylish backsplash, open-concept design, cozy fireplace, 2 car garage, 2nd story laundry, and TWO ENORMOUS BEDROOMS boasting vaulted ceilings, ensuite baths and walk-in closets. All of this in a location offering a charming park w/ gazebo for walking the fur babies and countless shopping and dining options nearby. Rentals allowed, so investors welcome! Call quick and you'll be all nestled in by the holidays!
Property Features
Property Type: Residential - Townhouse
Basement: None
Cooling: Central Air
Fireplaces: 1
Garage: 2
Heating: Gas, Forced Air
Lot Size: common
Roof Type: Asphalt
Stories: 2.0
Taxes: $5,991
Year Built: 2002
Amenities
Vaulted Ceiling(s)
Feature Descriptions
Additional rooms: No additional rooms
Appliances: Range, Microwave, Dishwasher, Refrigerator, Washer, Dryer, Disposal, Stainless Steel Appliance(s)
Association Amenities: Park
Association Includes: Water, Insurance, Exterior Maintenance, Lawn Care, Snow Removal
Dining Room: Combined w/ FamRm
Exterior: Vinyl Siding
Fireplace: Electric, Gas Log
Fireplace Location(s): Family Room
HOA Fee: 340/ Monthly
Laundry: In Unit
Lot Dimensions: common
Other Equipment: Water-Softener Owned, CO Detectors, Water Heater-Gas
Parcel#: 0701064110161004
Parking: Asphalt, Garage Door Opener, Yes, Garage Owned, Attached, Garage
Pet Allowed: Cats OK, Dogs OK
Sewer: Public Sewer
Total Rooms: 5
Township: Wheatland
Water: Public
Room Sizes
Bedroom 2: 13X15
Dining Room: 10X9
Family Room: 15X13
Kitchen: 12X8
Laundry: 8X8
Primary Bedroom: 14X15
Local Schools
High School: Oswego East High School
Middle School: Murphy Junior High School
Elementary School: Homestead Elementary School
School District: District 308
Listed By / Shown By
Listed By
Agency Name: Southwestern Real Estate, Inc.
Agency Phone: 630-202-3531
Shown By
Agency Title: Gambino Realtors
Agency Phone: 815-282-2222

Estimate Your Payment
Estimated Payment
$ 1,915.61 per month $1,330.90 Principal & Interest $499.25 Property Tax $85.46 Homeowner's Insurance
2534 Capitol Avenue | MLS# 12777999
This townhouse located at 2534 Capitol Avenue, Aurora, IL 60503 is currently listed for sale with an asking price of $293,000. This property was built in 2002 and has 2 bedrooms and 2 full and 1 partial baths with 1532 sq. ft. Capitol Avenue is located in the Washington Square subdivision within the District 308 school district. Search Washington Square real estate on www.gogambino.com today.