
BEDS3
BATHS3 full
SQUARE FEET1,846
MLS#2036253
STATUSActive
PROPERTY TYPEResidential - Single Family
SUBDIVISIONEastside-I90/E. Milwaukee
SCHOOLJanesville
Listing Courtesy of:
Stark Company, REALTORS

Property Description
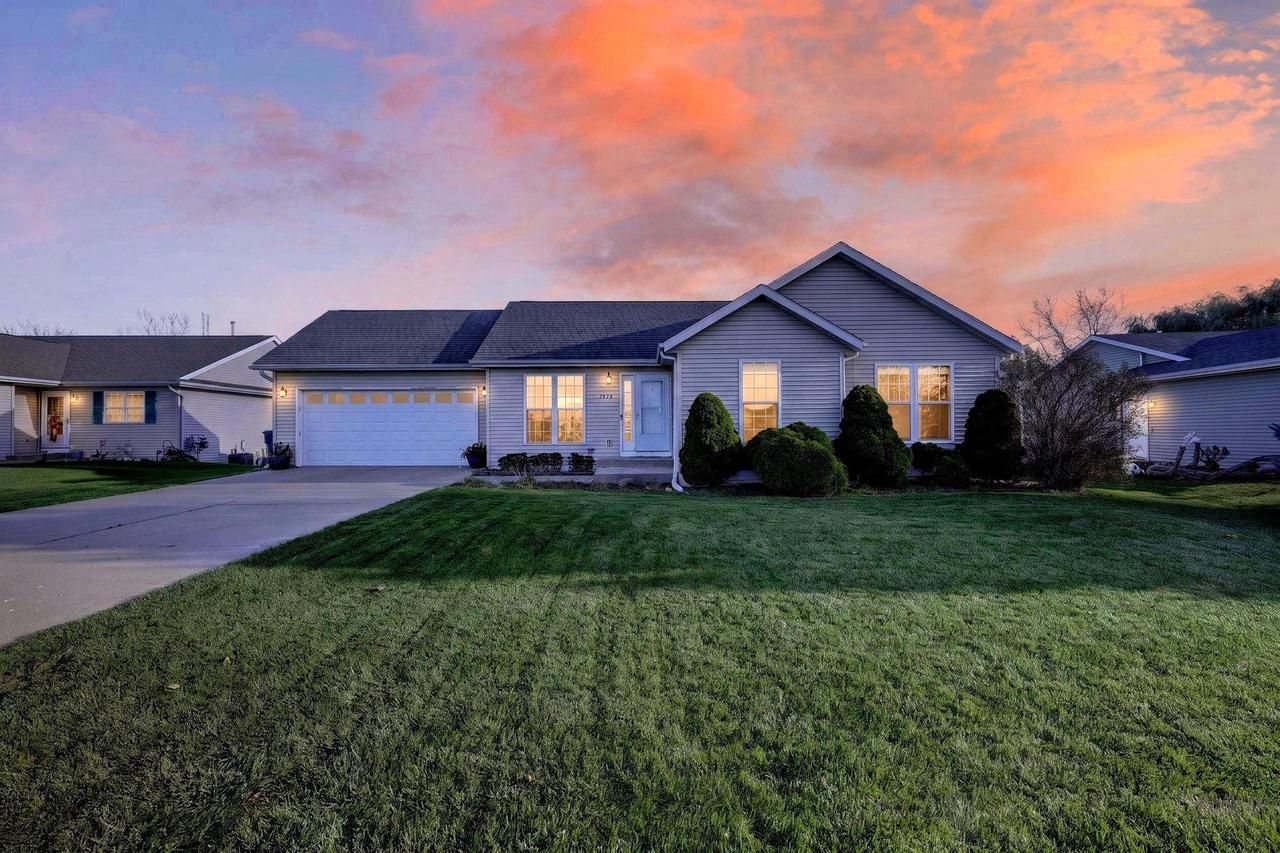
Show 11/19. Welcome to the East Side of Janesville! This three-bedroom, three-bathroom ranch is close to restaurants & shopping & offers easy access to I-90. The main level features an open living space with vaulted ceilings and large windows. All bedrooms are on the main level, & the well-laid-out kitchen has a large walk-in pantry for all your appliances. The attached two-car garage is right off the kitchen, & the deck is ready to be your morning coffee spot. The attached en-suite primary bath is ready for you to relax after work. The ample primary bedroom walk-in closet has room for everything! The large finished lower level has a large family room and also includes a bonus recreation space, perfect as a home office, gaming area, or exercise space - just bring your ideas. The French doors in the lower level provide access to the patio- double-poured for your hot tub needs - & create a light-filled space. A short drive brings you to Janesville€s downtown or one of its many parks.
Upcoming Open Houses
Open House Friday November 20th, 4:00pm - 6:00pm
Open House Saturday November 21st, 2:00pm - 4:00pm
Open House Sunday November 22nd, 11:00am - 1:00pm
Property Features
Property Type: Residential - Single Family
Basement: Yes
Garage: 2 car attached
Home Style: Ranch
Lot Size: 0.25 Acres
Stories: 1.0
Taxes: $4,273
Year Built: 2003
Amenities
Great Room
Cathedral/vaulted ceiling
Water Softener
Appliances
Range/Oven
Refrigerator
Microwave
Feature Descriptions
Basement: Full, Exposed, Full Size Windows, Walk Out/Outer Door, Radon Mitigation System
Bathroom: Master Bedroom Bath: Full, Master Bedroom Bath, Master Bedroom Bath: Tub/Shower Combo
Building: 1 Story
Data Source: WIREX_SCW
Exterior: Vinyl
Heating/Cooling: Forced Air, Central Air
Heating Fuel: Natural Gas
Water/Waste: Municipal Water, Municipal Sewer
Room Sizes
Bedroom 2: 12x11 Level Main
Bedroom 3: 10x9 Level Main
Dining Room: 7x9 Level Main
Family Room: 23x19 Level Lower
Kitchen: 8x9 Level Main
Living Room: 15x12 Level Main
Primary Bedroom: 14x12 Level Main
Local Schools
High School: Craig
Middle School: Marshall
Elementary School: Kennedy
School District: Janesville
Listed By / Shown By
Listed By
Agency Name: Stark Company, REALTORS
Shown By
Agency Title: Gambino Realtors
Agency Phone: 815-282-2222
Estimate Your Payment
Estimated Payment
$ 1,946.46 per month $1,494.42 Principal & Interest $356.08 Property Tax $95.96 Homeowner's Insurance
2536 Greenwood Drive | MLS# 2036253
This single family home located at 2536 Greenwood Drive, Janesville, WI 53546 is currently listed for sale with an asking price of $329,000. This property was built in 2003 and has 3 bedrooms and 3 full baths with 1846 sq. ft. Greenwood Drive is located in the Eastside-I90/E. Milwaukee subdivision within the Janesville school district. Search Eastside-I90/E. Milwaukee real estate on www.gogambino.com today.