
BEDS5
BATHS4 full 1 partial
SQUARE FEET3,288
MLS#12703046
STATUSNew
PROPERTY TYPEResidential - Single Family
SCHOOLDistrict 225
Property Description
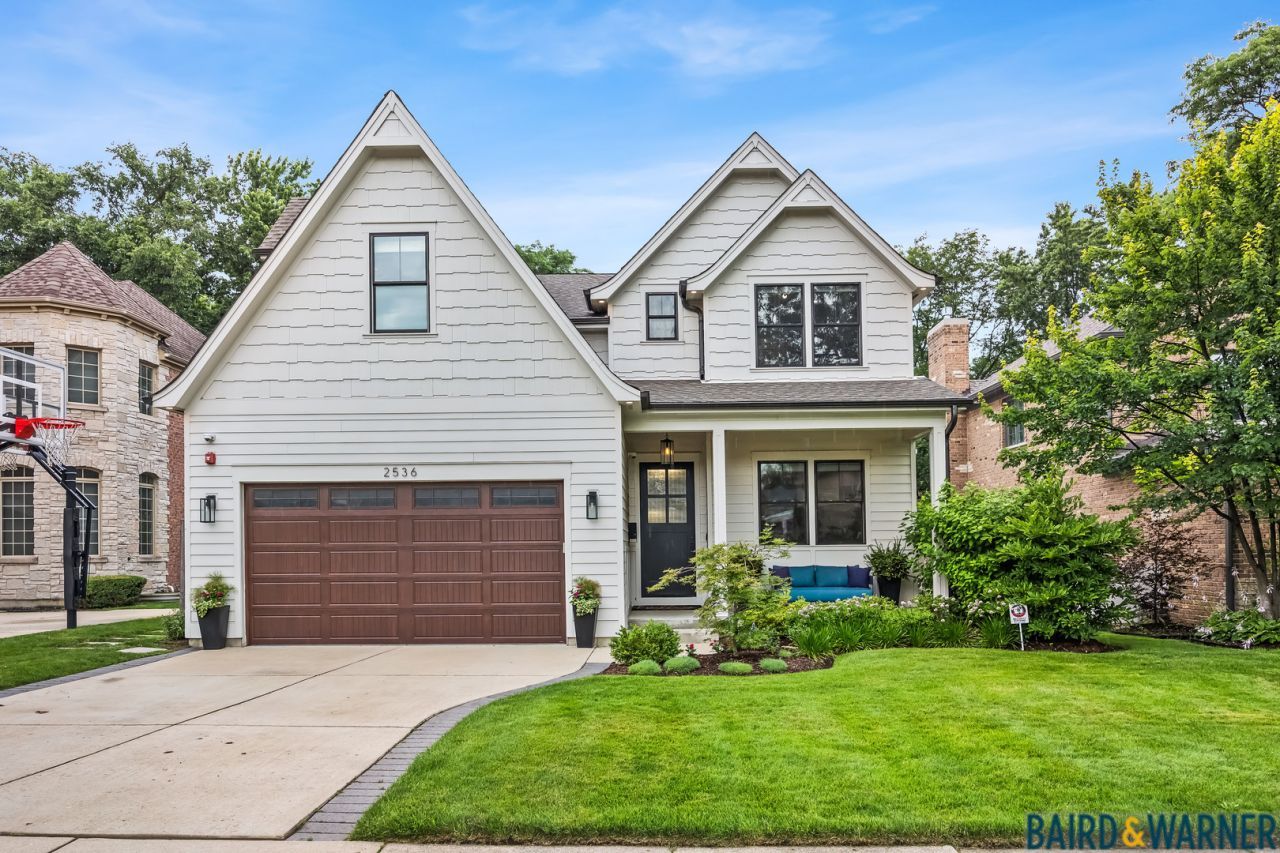
This exceptional newer-construction home has been thoughtfully upgraded to the highest standards, offering luxury finishes, outstanding craftsmanship, and an unbeatable location just blocks from town and the Metra train in highly sought-after Blue Ribbon District 28. A welcoming foyer opens to a private first-floor office and elegant formal dining room before leading into the home's impressive open-concept living spaces. The spectacular gourmet kitchen is a chef's dream, featuring a large center island, furniture-quality custom cabinetry, striking quartz countertops, a new paneled Miele dishwasher, new Wolf Speed Oven, new range hood, updated faucets, designer tile backsplash, illuminated upper cabinetry, new cabinet hardware, and a beautiful glass backsplash in the butler's pantry. The kitchen flows seamlessly into the breakfast area and magnificent living room, highlighted by a stunning fireplace. Glass doors open to a covered portico and beautifully designed outdoor living and dining spaces, perfect for entertaining. Upstairs, new hardwood floors extend throughout the second level, where you'll find four spacious bedrooms, including one with a private en-suite bath, a generous bonus room with custom built-ins, and a conveniently located laundry room. The luxurious primary suite features soaring ceilings, a spa-inspired bath, and a newly designed custom walk-in closet complete with glass-front illuminated display cabinets, quartzite countertops, and locking drawers.The finished lower level offers exceptional additional living space with a recreation and game room, new LVP flooring, wet bar with custom bistro shelving and new tile backsplash, 5th bedroom, full bath, and a dedicated home gym. Additional highlights include an organized mudroom with custom cubbies and an oversized attached two-car garage with extra-tall ceilings. The professionally landscaped exterior is equally impressive, featuring an extended paver patio with charming bistro lighting, mature landscaping, a Wi-Fi-controlled in-ground irrigation system, sand pit, large vegetable garden with drip irrigation and a fully fenced backyard-creating the perfect private outdoor retreat. Combining timeless elegance, modern upgrades, and an exceptional location, this move-in-ready home offers luxury living at its finest.
Property Features
Property Type: Residential - Single Family
Basement: Yes
Basement: Finished, Full
Cooling: Central Air, Zoned
Fireplaces: 1
Garage: 2
Heating: Natural Gas, Forced Air
Lot Size: 0.17 Acres
Roof Type: Asphalt
Taxes: $19,501
Year Built: 2019
Feature Descriptions
Additional rooms: Foyer, Walk In Closet, Bedroom 5,Bonus Room, Recreation Room
Appliances: Range, Microwave, Dishwasher, High End Refrigerator, Freezer, Washer, Dryer, Disposal, Wine Refrigerator, Range Hood, Humidifier
Association Includes: None
Bath Features: Separate Shower, Double Sink, Soaking Tub
Dining Room: Separate
Exterior: Cedar, Other
Fireplace: Wood Burning, Gas Log, Gas Starter
Fireplace Location(s): Family Room
Laundry: Upper Level
Lot: Landscaped
Lot Dimensions: 54 X 136
Other Equipment: TV-Cable, Fire Sprinklers, CO Detectors, Ceiling Fan(s), Sump Pump
Parcel#: 04093040030000
Parking: Brick Driveway, Concrete, Garage Door Opener, Heated Garage, Garage, Yes, Garage Owned, Attached
Sewer: Public Sewer
Total Rooms: 11
Township: Northfield
Water: Lake Michigan
Room Sizes
Foyer: 12X05
Walk In Closet: 07X06
Bedroom 5: 12X11
Bonus Room: 16X18
Recreation Room: 29X14
Bedroom 2: 12X12
Bedroom 3: 12X11
Bedroom 4: 12X10
Dining Room: 13X12
Family Room: 29X14
Kitchen: 16X13
Laundry: 07X05
Living Room: 20X18
Primary Bedroom: 15X14
Local Schools
High School: Glenbrook North High School
Middle School: Northbrook Junior High School
Elementary School: Westmoor Elementary School
School District: District 225
Listed By / Shown By
Listed By
Agency Name: Baird & Warner
Agency Phone: 773-326-6500
Shown By
Agency Title: Gambino Realtors
Agency Phone: 815-282-2222

Estimate Your Payment
Estimated Payment
$ 9,818.68 per month $7,699.22 Principal & Interest $1,625.08 Property Tax $494.38 Homeowner's Insurance
2536 Oak Avenue | MLS# 12703046
This single family home located at 2536 Oak Avenue , Northbrook, IL 60062 is currently listed for sale with an asking price of $1,695,000. This property was built in 2019 and has 5 bedrooms and 4 full and 1 partial baths with 3288 sq. ft. Oak Avenue is located within the District 225 school district. Search Northbrook real estate on www.gogambino.com today.