
BEDS3
BATHS1 full 1 partial
SQUARE FEET1,650
MLS#12777218
STATUSNew
PROPERTY TYPEResidential - Single Family
SUBDIVISIONCherry Hill
SCHOOLDistrict 210
Property Description
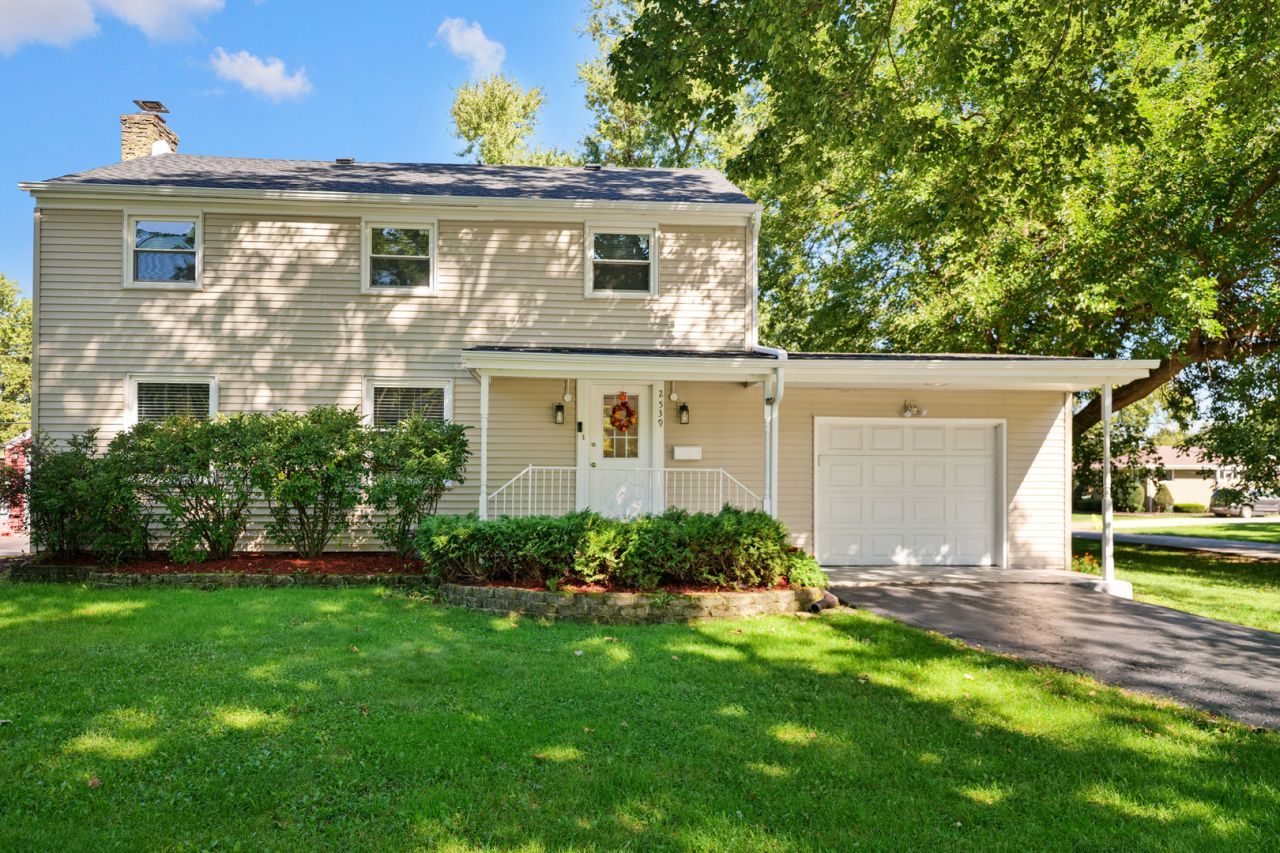
Stunning newly remodeled 2 story 3 bed/1.5 bath home featuring an attached 2 car garage and a finished basement. Fully renovated kitchen with a breakfast bar, separate dining room, quality cabinetry, granite countertops, luxury vinyl flooring, and new stainless steel appliances. Bathrooms have been completely remodeled with new vanities and updated fixtures. All bedrooms are spacious, including a large primary bedroom with a walk-in closet. The entire home has been freshly painted and features all new luxury vinyl flooring throughout, along with new doors for all rooms and closets. The finished basement provides an office, recreational/play areas, a large storage area, and a laundry room. Enjoy the large 26x14 family room with wood-burning fireplace. Epoxy-finished attached 2 car garage with an extended driveway that fits 4+ vehicles. Major updates include newer energy efficient windows and AC system (approx. 4 years), new siding (2024), and new gutters and new roof (2026). The home sits on a spacious front yard with mature trees and features a renovated deck overlooking a fenced backyard. Located in the highly regarded New Lenox School District (210) with very low taxes ($4141. for 2025). Minutes from I-80 and 355, close to the New Lenox Metra station, shopping, Parks and trails.
Property Features
Property Type: Residential - Single Family
Basement: Yes
Basement: Finished, Full
Cooling: Central Air
Fireplaces: 1
Garage: 2
Heating: Natural Gas
Lot Size: 170x76x177x54
Taxes: $4,141
Year Built: 1967
Amenities
Walk-In Closet(s)
Granite Counters
Separate Dining Room
Feature Descriptions
Additional rooms: Recreation Room, Office
Appliances: Range, Microwave, Dishwasher, Refrigerator, Stainless Steel Appliance(s), Gas Cooktop
Association Includes: None
Dining Room: Separate
Exterior: Vinyl Siding
Fireplace: Wood Burning
Fireplace Location(s): Family Room
Laundry: Gas Dryer Hookup
Lot: Mature Trees
Lot Dimensions: 170x76x177x54
Parcel#: 1508073050180000
Parking: Yes, Attached, Driveway, Garage
Sewer: Community Sewer
Total Rooms: 8
Township: New Lenox
Water: Shared Well
Room Sizes
Recreation Room: 27X11
Office: 12X10
Bedroom 2: 16X11
Bedroom 3: 14X11
Dining Room: 12X9
Family Room: 26X14
Kitchen: 19X9
Laundry: 20X11
Primary Bedroom: 16X12
Local Schools
High School: Lincoln-Way West High School
School District: District 210
Listed By / Shown By
Listed By
Agency Name: HomeSmart Realty Group
Agency Phone: 630-578-0002
Shown By
Agency Title: Gambino Realtors
Agency Phone: 815-282-2222

Estimate Your Payment
Estimated Payment
$ 2,374.87 per month $1,907.32 Principal & Interest $345.08 Property Tax $122.47 Homeowner's Insurance
2539 Dougall Road | MLS# 12777218
This single family home located at 2539 Dougall Road , Joliet, IL 60433 is currently listed for sale with an asking price of $419,900. This property was built in 1967 and has 3 bedrooms and 1 full and 1 partial baths with 1650 sq. ft. Dougall Road is located in the Cherry Hill subdivision within the District 210 school district. Search Cherry Hill real estate on www.gogambino.com today.