
BEDS3
BATHS2 full
SQUARE FEET1,328
MLS#12705848
STATUSNew
PROPERTY TYPEResidential - Single Family
SCHOOLDistrict 207
Property Description
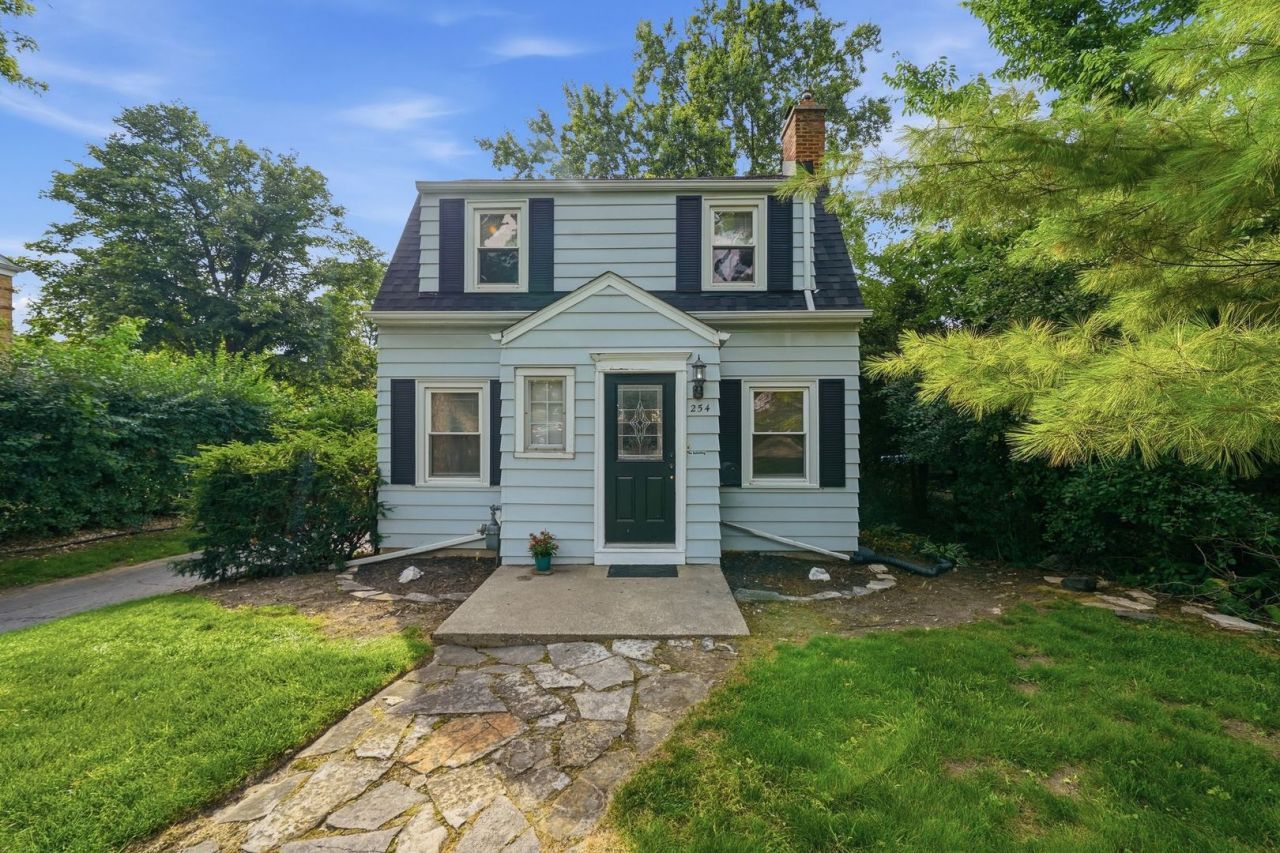
Gorgeous Dutch Colonial nestled on a quiet, tree-lined street in desirable Des Plaines! This charming home offers 2 spacious bedrooms plus a versatile office that can easily serve as a 3rd bedroom, including a generously sized primary bedroom. Featuring 2 full bathrooms, with the main bath recently updated, beautiful hardwood floors, elegant crown molding, and abundant natural light throughout. The dry, finished basement provides additional living space, while the expansive attic, accessible by a pull-down staircase, offers exceptional storage. Enjoy year-round comfort in this well-insulated. updates include a new roof on both the house and garage (2024), new refrigerator, and numerous bathroom improvements. Step outside to a huge, private backyard, perfect for entertaining or relaxing, complete with a 2-car garage featuring lofted storage and an additional storage shed tucked behind the garage. This home blends timeless character with thoughtful updates-don't miss this wonderful opportunity!
Property Features
Property Type: Residential - Single Family
Basement: Yes
Basement: Finished, Full
Cooling: Central Air
Fireplaces: 1
Garage: 2
Heating: Natural Gas, Forced Air
Home Style: Colonial
Lot Size: 0.20 Acres
Roof Type: Asphalt
Taxes: $8,088
Year Built: 1947
Feature Descriptions
Additional rooms: No additional rooms
Additional Structures: Shed(s)
Appliances: Range, Refrigerator, Washer, Dryer
Association Includes: None
Dining Room: Separate
Exterior: Aluminum Siding, Frame
Fireplace: Wood Burning
Fireplace Location(s): Living Room
Lot: Irregular Lot
Lot Dimensions: 34 X 188 X 55 X 205
Other Equipment: Central Vacuum, Ceiling Fan(s), Sump Pump
Parcel#: 09181020160000
Parking: Garage Door Opener, Yes, Garage Owned, Detached, Garage
Sewer: Public Sewer
Total Rooms: 7
Township: Maine
Water: Public
Room Sizes
Bedroom 2: 11X10
Bedroom 3: 12X7
Dining Room: 12X11
Family Room: 17X13
Kitchen: 11X9
Laundry: 6X10
Living Room: 18X13
Primary Bedroom: 17X13
Local Schools
High School: Maine West High School
Middle School: Chippewa Middle School
Elementary School: Terrace Elementary School
School District: District 207
Listed By / Shown By
Listed By
Agency Name: eXp Realty
Agency Phone: 888-574-9405
Shown By
Agency Title: Gambino Realtors
Agency Phone: 815-282-2222

Estimate Your Payment
Estimated Payment
$ 2,413.75 per month $1,634.78 Principal & Interest $674.00 Property Tax $104.97 Homeowner's Insurance
254 S Cumberland Parkway | MLS# 12705848
This single family home located at 254 S Cumberland Parkway, Des Plaines, IL 60016 is currently listed for sale with an asking price of $359,900. This property was built in 1947 and has 3 bedrooms and 2 full baths with 1328 sq. ft. S Cumberland Parkway is located within the District 207 school district. Search Des Plaines real estate on www.gogambino.com today.