
BEDS2
BATHS2 full 1 partial
SQUARE FEET1,822
MLS#12769988
STATUSNew
PROPERTY TYPEResidential - Single Family
SCHOOLDistrict 46
Property Description
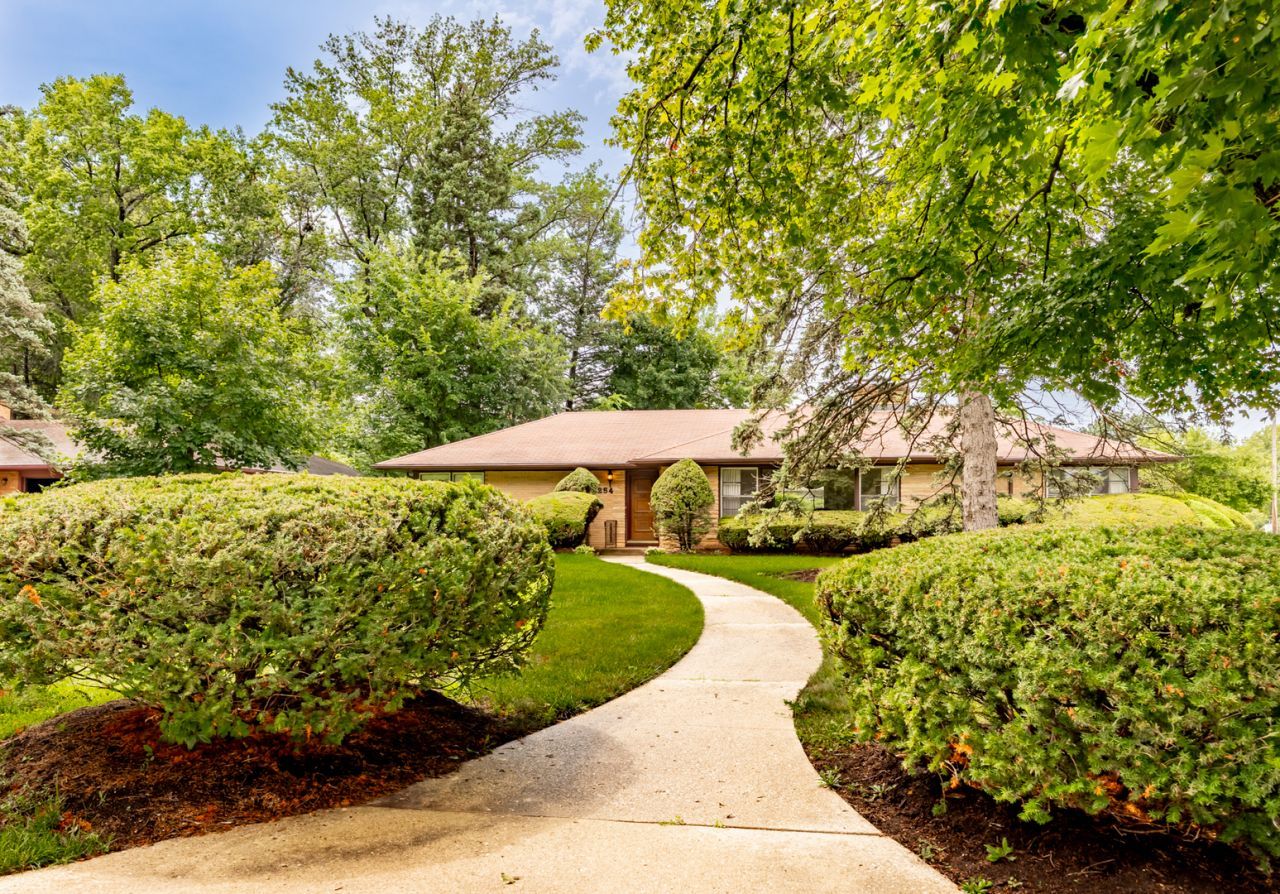
This Mid-Century Modern ranch home sits on a half-acre parcel, and is located on the very desirable Wing Park Boulevard. Typical of many MCM homes, this has a brick and stone exterior. The original kitchen cabinets, linoleum floor, large windows, and dishwasher are MCM trademarks. The light colored birch doors and trim, along with the wall paneling, parquet wood floors, stone fireplace, and large windows are all original. The home is 1,822 sq.ft., plus another 600 sq.ft of finished basement space. There are two large bedrooms, one full bath and a half bath on the first floor. All other rooms are large as well, including a large living room, family/sunroom, and dining room. The basement has a finished rec room, a laundry area, and a bathroom with a shower that can easily be upgraded. Other amenities include central AC, a larger two-car garage, and a large yard with a spacious deck. Use your imagination to update the existing decor and this house can be your forever home.
Property Features
Property Type: Residential - Single Family
Basement: Yes
Basement: Partially Finished, Full
Cooling: Central Air
Fireplaces: 2
Garage: 2
Heating: Natural Gas
Home Style: Mid-Century Modern
Lot Size: 0.46 Acres
Roof Type: Asphalt
Taxes: $8,603
Year Built: 1955
Amenities
1st Floor Bedroom
1st Floor Full Bath
Historic/Period Mlwk
Feature Descriptions
Additional rooms: Recreation Room
Appliances: Range, Microwave, Dishwasher, Refrigerator
Association Includes: None
Dining Room: Separate
Exterior: Brick
Fireplace: Wood Burning
Fireplace Location(s): Family Room, Basement
Laundry: Gas Dryer Hookup, Sink
Lot: Corner Lot
Lot Dimensions: 115x175
Parcel#: 0615276015
Parking: Concrete, Garage Door Opener, Yes, Garage Owned, Attached, Garage
Sewer: Public Sewer
Total Rooms: 7
Township: Elgin
Water: Public
Room Sizes
Recreation Room: 20X30
Bedroom 2: 12X14
Dining Room: 11X15
Family Room: 13X20
Kitchen: 10X18
Laundry: 8X8
Living Room: 15X24
Primary Bedroom: 12X18
Local Schools
High School: Larkin High School
Middle School: Kimball Middle School
Elementary School: Highland Elementary School
School District: District 46
Listed By / Shown By
Listed By
Agency Name: Real People Realty
Agency Phone: 815-469-7449
Shown By
Agency Title: Gambino Realtors
Agency Phone: 815-282-2222

Estimate Your Payment
Estimated Payment
$ 2,626.34 per month $1,794.21 Principal & Interest $716.92 Property Tax $115.21 Homeowner's Insurance
254 Wing Park Boulevard | MLS# 12769988
This single family home located at 254 Wing Park Boulevard , Elgin, IL 60123 is currently listed for sale with an asking price of $395,000. This property was built in 1955 and has 2 bedrooms and 2 full and 1 partial baths with 1822 sq. ft. Wing Park Boulevard is located within the District 46 school district. Search Elgin real estate on www.gogambino.com today.