
BEDS3
BATHS1 full 1 partial
SQUARE FEET1,522
MLS#12761400
STATUSContingent
PROPERTY TYPEResidential - Townhouse
SUBDIVISIONCrest Estates
SCHOOLDistrict 202
Property Description
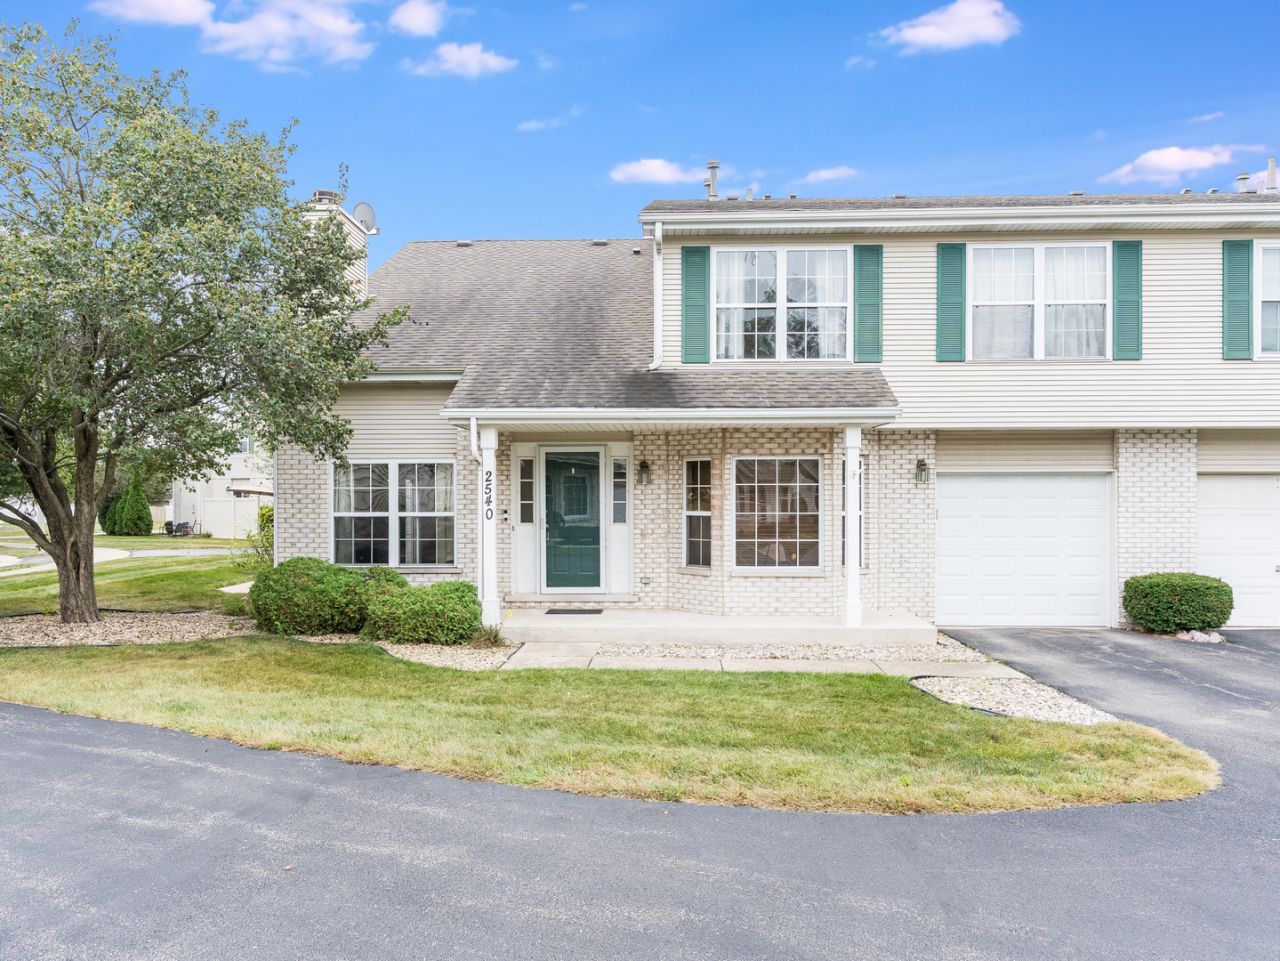
Upon entrance you're immediately captivated by the amount natural light and space this end unit has to offer. This property is sure to check off all the items on your wishlist including: three spacious bedrooms, brick fireplace, oak railings, second floor laundry, reverse osmosis system, water softener, outdoor space, Plainfield schools and so much more. There is only one thing this unit is missing, and that's you. Welcome home!
Property Features
Property Type: Residential - Townhouse
Basement: None
Cooling: Central Air
Fireplaces: 1
Garage: 1
Heating: Natural Gas
Lot Size: 1,810
Roof Type: Asphalt
Stories: 2.0
Taxes: $5,238
Year Built: 1997
Amenities
Cathedral Ceiling(s)
Storage
Feature Descriptions
Additional rooms: Breakfast Room
Appliances: Range, Dishwasher, Refrigerator, Washer, Dryer, Disposal
Association Includes: Insurance, Exterior Maintenance, Lawn Care, Snow Removal
Bath Features: Separate Shower, Soaking Tub
Dining Room: Combined w/ LivRm
Exterior: Brick
Fireplace Location(s): Living Room
HOA Fee: 160/ Monthly
Laundry: Upper Level, In Unit
Lot: Common Grounds, Corner Lot, Cul-De-Sac, Landscaped
Lot Dimensions: 1810
Other Equipment: Water-Softener Owned, Ceiling Fan(s)
Parcel#: 0603362101230000
Parking: Asphalt, Garage Door Opener, Yes, Attached, Guest, Driveway, Owned, Garage
Pet Allowed: Cats OK, Dogs OK
Sewer: Public Sewer
Total Rooms: 7
Township: Plainfield
Water: Public
Room Sizes
Breakfast Room: 12X10
Bedroom 2: 12X11
Bedroom 3: 13X12
Dining Room: COMBO
Kitchen: 17X12
Laundry: 8X8
Living Room: 22X13
Primary Bedroom: 17X12
Local Schools
High School: Plainfield Central High School
Middle School: Timber Ridge Middle School
Elementary School: Crystal Lawns Elementary School
School District: District 202
Listed By / Shown By
Listed By
Agency Name: RAMM Real Estate Group
Agency Phone: 630-487-8533
Shown By
Agency Title: Gambino Realtors
Agency Phone: 815-282-2222

Estimate Your Payment
Estimated Payment
$ 1,692.85 per month $1,180.55 Principal & Interest $436.50 Property Tax $75.80 Homeowner's Insurance
2540 Juricic Drive | MLS# 12761400
This townhouse located at 2540 Juricic Drive, Crest Hill, IL 60403 is currently listed for sale with an asking price of $259,900. This property was built in 1997 and has 3 bedrooms and 1 full and 1 partial baths with 1522 sq. ft. Juricic Drive is located in the Crest Estates subdivision within the District 202 school district. Search Crest Estates real estate on www.gogambino.com today.