
BEDS4
BATHS2 full 1 partial
SQUARE FEET3,112
MLS#12760405
STATUSActive
PROPERTY TYPEResidential - Single Family
SUBDIVISIONSpringbank
SCHOOLDistrict 202
Property Description
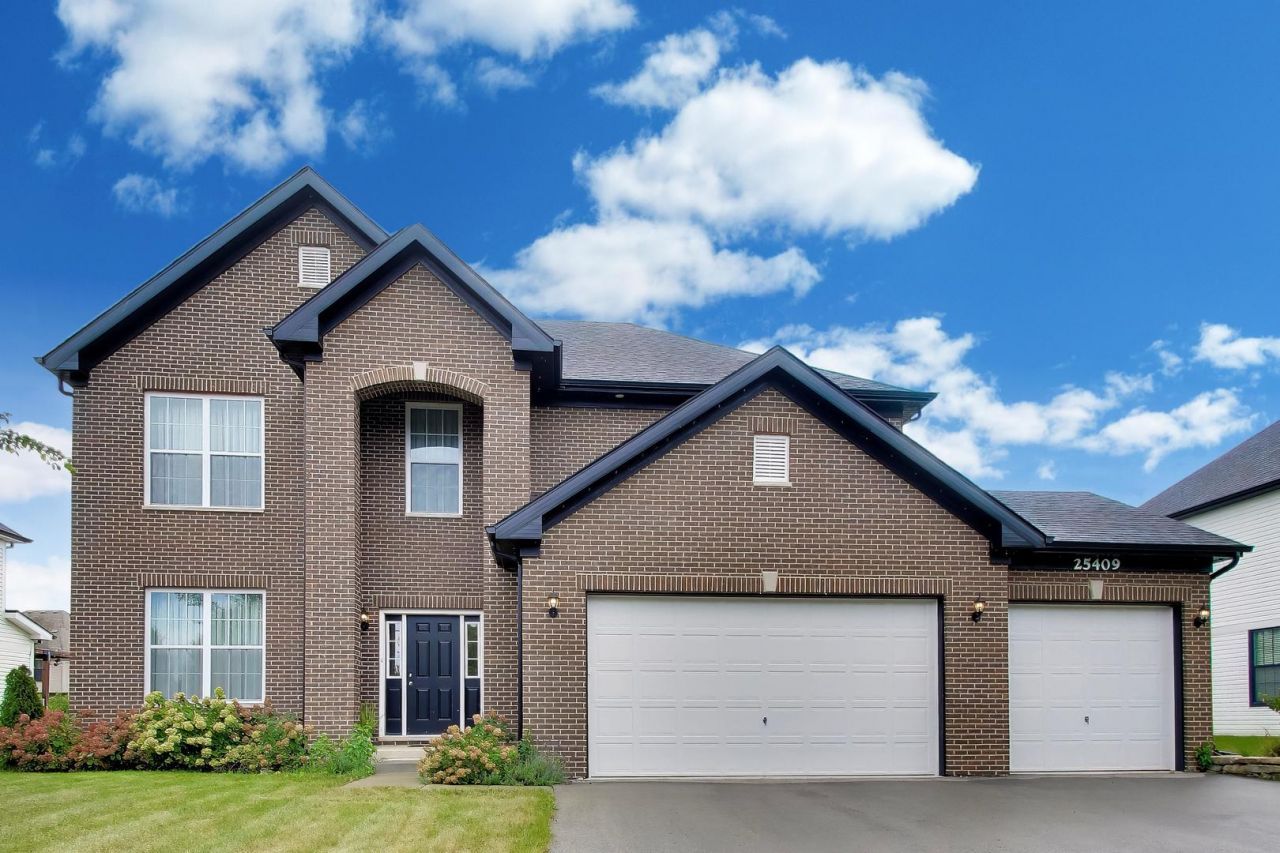
Stunning 2023-Built Home, Fully Renovated - Plainfield Country Club Community This house has been completely updated since construction, blending new bones with sophisticated finishes. 4 beds, 2.5+ baths, 9-ft ceilings on every level, and engineered hardwood floors throughout the first floor, stairs, and modern staircase. Modern kitchen with soft-close cabinetry, quartz counters, high-end appliances, oversized island, and walk-in pantry. Custom drapery, sliding door to patio, and a beautifully landscaped, irrigated backyard. Upstairs primary suite features a stunning, sophisticated bath remodel - double vanity, soaking tub, glass shower! Minutes to downtown Plainfield, shopping, and highways. HOA includes Springbank Aquatic Center access. All aboard for a little neighborhood charm! The choo-choo makes a friendly appearance around 9 a.m. and occasionally in the evening! Don't miss this rare opportunity - new construction with custom upgrades already done for you!
Property Features
Property Type: Residential - Single Family
Basement: Yes
Basement: Unfinished, Bath/Stubbed, Egress Window,9 ft + pour, Full
Cooling: Central Air
Garage: 3
Heating: Natural Gas, Forced Air
Home Style: Georgian
Lot Size: 84x130x78x129
Roof Type: Asphalt
Taxes: $13,872
Year Built: 2023
Amenities
Walk-In Closet(s)
High Ceilings
Feature Descriptions
Additional rooms: Foyer, Sitting Room, Storage
Additional Structures: None
Association Includes: Clubhouse, Exercise Facilities, Pool
Bath Features: Double Sink
Exterior: Vinyl Siding, Brick
HOA Fee: 960/ Annually
Laundry: Upper Level
Lot: Landscaped
Lot Dimensions: 84x130x78x129
Parcel#: 0603203080050000
Parking: Asphalt, Garage Door Opener, Yes, Garage Owned, Attached, Driveway, Owned, Garage
Sewer: Public Sewer
Total Rooms: 8
Township: Plainfield
Water: Public
Room Sizes
Foyer: 7X7
Sitting Room: 11X10
Storage: 43X38
Bedroom 2: 13X13
Bedroom 3: 12X12
Bedroom 4: 12X12
Dining Room: 13X20
Kitchen: 13X17
Laundry: 6X10
Living Room: 30X16
Primary Bedroom: 18X17
Local Schools
High School: Plainfield South High School
Middle School: Aux Sable Middle School
Elementary School: Meadow View Elementary School
School District: District 202
Listed By / Shown By
Listed By
Agency Name: Xhomes Realty Inc
Agency Phone: 708-698-1988
Shown By
Agency Title: Gambino Realtors
Agency Phone: 815-282-2222

Estimate Your Payment
Estimated Payment
$ 4,298.04 per month $2,952.46 Principal & Interest $1,156.00 Property Tax $189.58 Homeowner's Insurance
25409 W Rock Drive | MLS# 12760405
This single family home located at 25409 W Rock Drive, Plainfield, IL 60586 is currently listed for sale with an asking price of $649,990. This property was built in 2023 and has 4 bedrooms and 2 full and 1 partial baths with 3112 sq. ft. W Rock Drive is located in the Springbank subdivision within the District 202 school district. Search Springbank real estate on www.gogambino.com today.