
BEDS4
BATHS2 full 1 partial
SQUARE FEET1,929
MLS#12699811
STATUSNew
PROPERTY TYPERental - Single Family
SCHOOLDistrict 99
Property Description
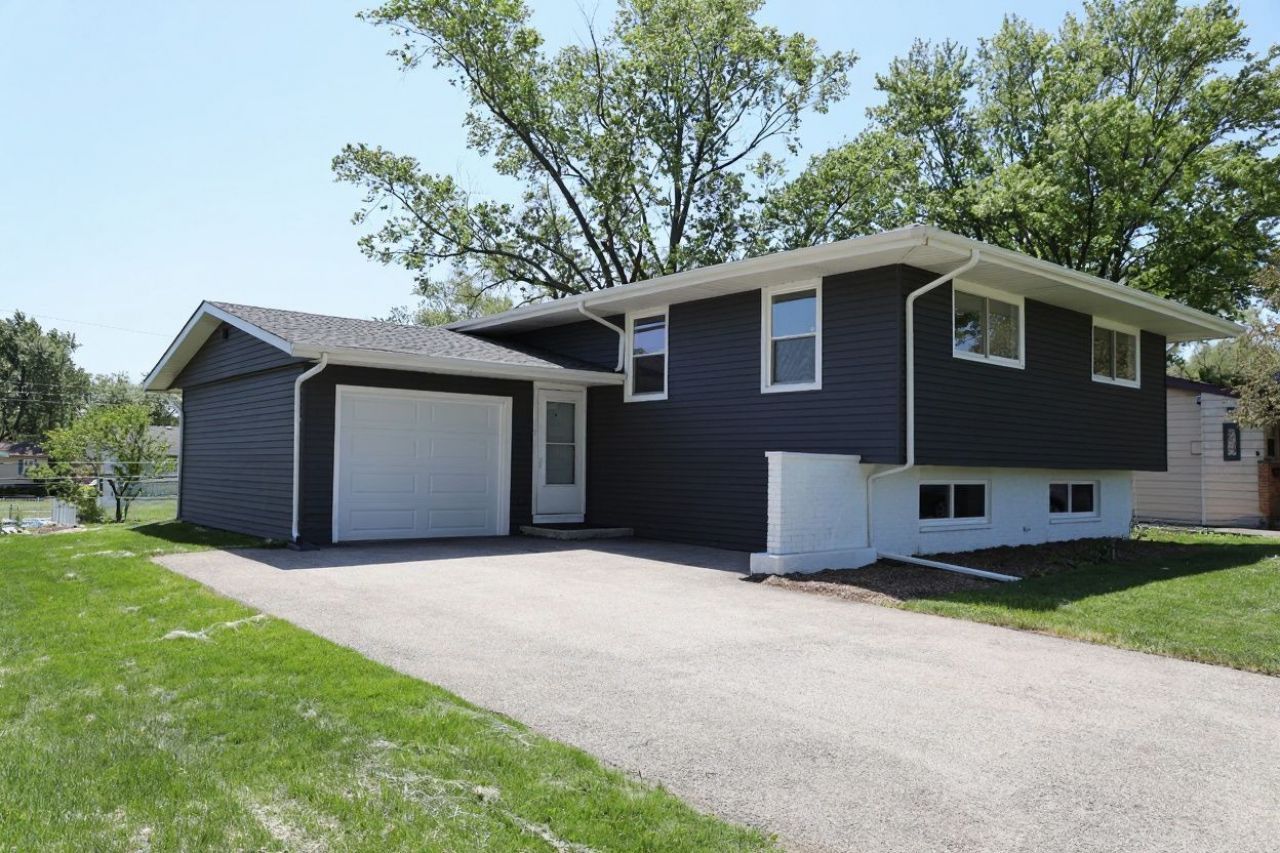
Woodridge Rental Opportunity (Also for sale, MLS # 12603859). This beautifully renovated 4-bed, 2.5-bath split-level sits in a splendid, quiet neighborhood just off 75th Street. Inside, enjoy modern luxury vinyl floors, bright recessed lighting, and a designer kitchen with quartz countertops and stainless-steel appliances. The spa-like bathrooms feature custom tile work, and the primary suite boasts incredible shower pressure alongside a built-in Wi-Fi speaker. The home is completely move-in ready with a fenced backyard, private deck, and brand-new upgrades like a fresh roof and plumbing. Best of all, you are just minutes away from local trains, highways, and shopping. Minimum credit score 680+ with income 3 times the rent amount. Only small dog or cat allowed. 2 years lease term preferred.
Property Features
Property Type: Rental - Single Family
Basement: None
Cooling: Central Air
Garage: 1
Heating: Natural Gas
Lot Size: 66 x 129
Year Built: 1962
Feature Descriptions
Additional rooms: Recreation Room
Appliances: Range, Microwave, Dishwasher, Refrigerator, Stainless Steel Appliance(s)
Dining Room: Combined w/ LivRm
Exterior: Aluminum Siding
Lot Dimensions: 66 x 129
Parking: Asphalt, Yes, Garage Owned, Attached, Garage
Pet Allowed: Additional Pet Rent, Cats OK, Deposit Required, Dogs OK, Neutered and/or Declawed Only, Number Limit, Size Limit
Rent Includes: None
Sewer: Public Sewer
Total Rooms: 9
Township: Lisle
Water: Lake Michigan
Room Sizes
Recreation Room: 13X12
Bedroom 2: 11X10
Bedroom 3: 10X9
Bedroom 4: 19X12
Dining Room: 9X11
Family Room: 19X12
Kitchen: 11X11
Laundry: 6X6
Living Room: 15X14
Primary Bedroom: 13X11
Local Schools
High School: Downers Grove South High School
Middle School: Thomas Jefferson Junior High Sch
Elementary School: William F Murphy Elementary Scho
School District: District 99
Listed By / Shown By
Listed By
Agency Name: HomeSmart Realty Group
Agency Phone: 630-578-0002
Shown By
Agency Title: Gambino Realtors
Agency Phone: 815-282-2222

2541 75th Street | MLS# 12699811
This property located at 2541 75th Street , Woodridge, IL 60517 is currently listed for rent with an asking price of $3,300 / Monthly. 75th Street is located within the District 99 school district. Search Woodridge real estate on www.gogambino.com today.