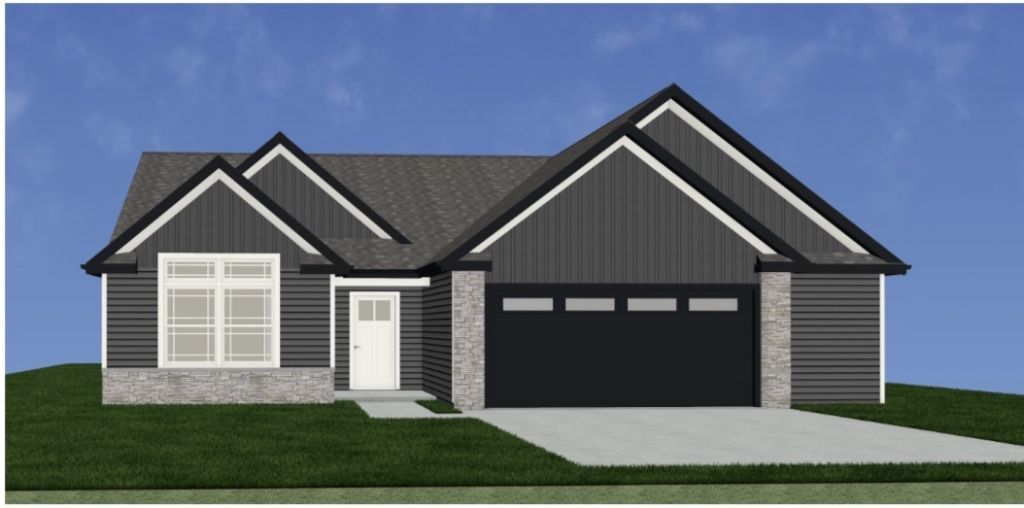

BEDS3
BATHS2 full
SQUARE FEET1,686
MLS#12696218
STATUSPending
PROPERTY TYPEResidential - Single Family
SUBDIVISIONBlackstone Trails
SCHOOLDistrict 5
Property Description
Fantastic Franke Construction custom one-level home with upgrades galore! Beautiful open design with high ceilings and all the perfect extras! Extras include: oversized two-car garage with epoxy flooring and 220 EV outlet, back-of-house covered patio, high-end appliances, quartz countertops, honey-toned cabinets with soft-close drawers, high-end LVP flooring and Kerastan carpeting, elegant lighting throughout, primary bathroom whirlpool tub with added tiling and rinse-off faucet, tankless water heater, upgraded Anderson windows and patio door. This new-construction house has been built to a high standard and thoughtfully designed to be an absolutely beautiful home!
Property Features
Property Type: Residential - Single Family
Basement: None
Cooling: Central Air
Fireplaces: 1
Garage: 2
Heating: Natural Gas
Home Style: Ranch
Lot Size: 52 x 118
Roof Type: Asphalt
Taxes: $1,994
Year Built: 2026
Amenities
Cathedral Ceiling(s)
1st Floor Bedroom
1st Floor Full Bath
Walk-In Closet(s)
High Ceilings
Open Floorplan
Pantry
Quartz Counters
Feature Descriptions
Additional rooms: No additional rooms
Appliances: Range, Microwave, Dishwasher, High End Refrigerator, Washer, Dryer, Disposal, Stainless Steel Appliance(s), Range Hood, Gas Oven
Association Includes: None
Bath Features: Whirlpool, Separate Shower, Double Sink
Dining Room: Kitchen/Dining Combo
Exterior: Vinyl Siding
Fireplace: Gas Log, Insert
Fireplace Location(s): Family Room
Laundry: Main Level, Gas Dryer Hookup, In Unit
Lot: Landscaped
Lot Dimensions: 52 x 118
Parcel#: 1424125015
Parking: Concrete, Garage Door Opener, Yes, Garage Owned, Attached, Garage
Sewer: Public Sewer
Total Rooms: 6
Township: Normal
Water: Public
Room Sizes
Bedroom 2: 11X11
Bedroom 3: 11X11
Dining Room: 13X9
Kitchen: 13X12
Laundry: 6X7
Living Room: 20X15
Primary Bedroom: 12X15
Local Schools
High School: Normal Community High School
Middle School: Kingsley Jr High
Elementary School: Sugar Creek Elementary
School District: District 5
Listed By / Shown By
Listed By
Agency Name: BHHS Central Illinois, REALTORS
Shown By
Agency Title: Gambino Realtors
Agency Phone: 815-282-2222

Estimate Your Payment
Estimated Payment
$ 2,220.14 per month $1,930.05 Principal & Interest $166.17 Property Tax $123.93 Homeowner's Insurance
2542 Marble Road | MLS# 12696218
This single family home located at 2542 Marble Road, Normal, IL 61761 is currently listed for sale with an asking price of $424,903. This property was built in 2026 and has 3 bedrooms and 2 full baths with 1686 sq. ft. Marble Road is located in the Blackstone Trails subdivision within the District 5 school district. Search Blackstone Trails real estate on www.gogambino.com today.