
BEDS4
BATHS2 full 1 partial
SQUARE FEET2,335
MLS#12744183
STATUSNew
PROPERTY TYPEResidential - Single Family
SCHOOLDistrict 127
Property Description
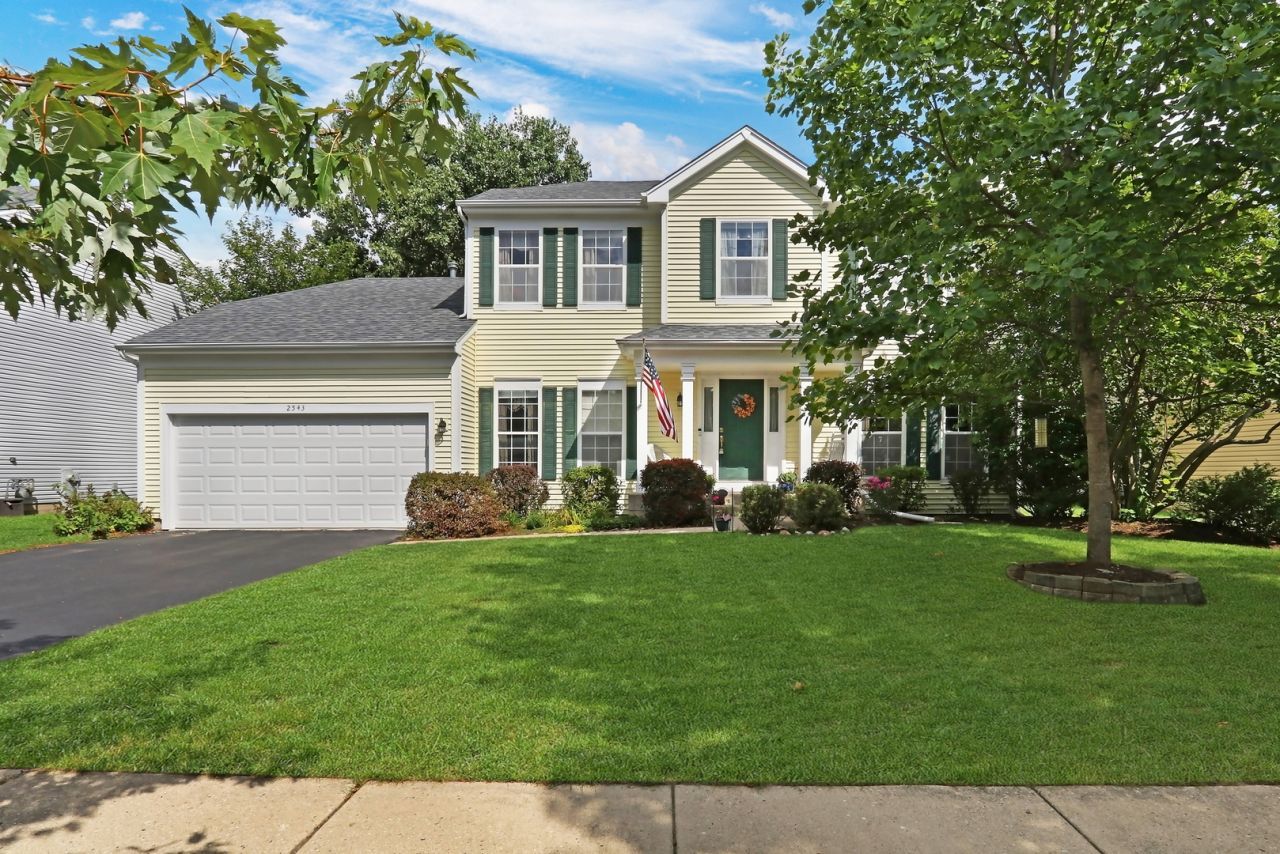
This one checks ALL the boxes! Curb appeal, two fireplaces, a glorious screened in porch, Grayslake North HS- tell me more! Traditional two story with separate spacious living and dining room. The floor plan everyone desires! BIG kitchen with NEW stainless steel refrigerator and range, abundance of storage and prep space, beveled granite surfaces, and separate pantry overlooking the LARGE family room with NEW carpet! Which fireplace will you hang the stockings on? Dedicated HUGE first floor office/ playroom with vaulted ceilings & sliders which takes you to the fabulous yard! You will love the BIG primary suite with vaulted ceiling, walk-in closet, and a bathroom for both the tub and shower lover! Three great sized guest bedrooms with NEWER carpet and full guest bathroom complete the second floor. Unfinished basement with tall ceilings for you to finish as you please! Sit back and relax in the LARGE screened in porch and your backyard instantly turns into your very own quiet oasis. Private yard with mature trees! Roof 8 years NEW! Grayslake North High School! What a great find in one awesome location close to everything- shopping, schools, highway, parks, & nature preserves!
Property Features
Property Type: Residential - Single Family
Basement: Unfinished, Crawl Space, Full
Basement: Yes
Cooling: Central Air
Fireplaces: 2
Garage: 2
Heating: Natural Gas, Forced Air
Home Style: Traditional
Lot Size: 0.22 Acres
Roof Type: Asphalt
Taxes: $10,412
Year Built: 1994
Amenities
Vaulted Ceiling(s)
Pantry
Feature Descriptions
Additional rooms: Foyer, Walk In Closet, Screened Porch, Eating Area
Appliances: Range, Microwave, Dishwasher, Refrigerator, Washer, Dryer, Stainless Steel Appliance(s), Range Hood
Association Includes: None
Bath Features: Separate Shower, Soaking Tub
Dining Room: Separate
Exterior: Vinyl Siding
Fireplace: Wood Burning
Fireplace Location(s): Family Room, Living Room
Laundry: Gas Dryer Hookup
Lot Dimensions: 150x75x124x70
Parcel#: 06091090090000
Parking: Garage Door Opener, Yes, Garage Owned, Attached, Garage
Sewer: Public Sewer
Total Rooms: 9
Township: Lake Villa
Water: Public
Room Sizes
Foyer: 10X16
Walk In Closet: 6X9
Screened Porch: 20X12
Eating Area: 8X12
Bedroom 2: 10X12
Bedroom 3: 10X16
Bedroom 4: 10X14
Dining Room: 12X14
Family Room: 15X15
Kitchen: 12X14
Laundry: 10X10
Living Room: 13X13
Primary Bedroom: 12X19
Local Schools
High School: Grayslake North High School
Middle School: Peter J Palombi School
Elementary School: William L Thompson School
School District: District 127
Listed By / Shown By
Listed By
Agency Name: Keller Williams North Shore West
Agency Phone: 847-383-6600
Shown By
Agency Title: Gambino Realtors
Agency Phone: 815-282-2222

Estimate Your Payment
Estimated Payment
$ 2,897.94 per month $1,907.77 Principal & Interest $867.67 Property Tax $122.50 Homeowner's Insurance
2543 Acorn Drive | MLS# 12744183
This single family home located at 2543 Acorn Drive , Round Lake Beach, IL 60073 is currently listed for sale with an asking price of $420,000. This property was built in 1994 and has 4 bedrooms and 2 full and 1 partial baths with 2335 sq. ft. Acorn Drive is located within the District 127 school district. Search Round Lake Beach real estate on www.gogambino.com today.