
BEDS3
BATHS2 full 1 partial
SQUARE FEET2,400
MLS#12701224
STATUSNew
PROPERTY TYPEResidential - Townhouse
SCHOOLDistrict 125
Property Description
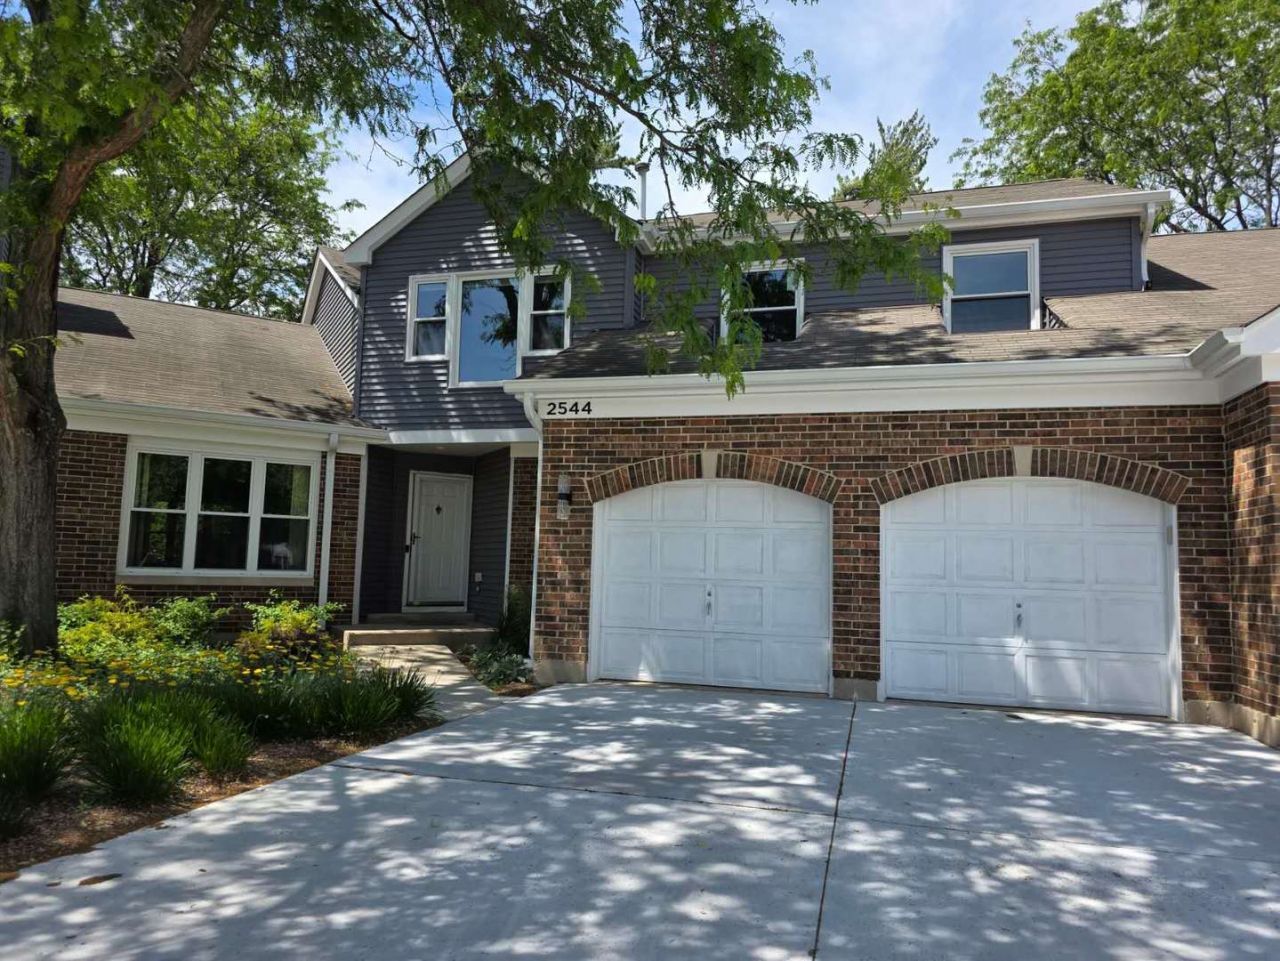
great 2story TH 2400sq.ft of liv space. 2 cars garage. Full finished basement with a lot of storage rooms,, Feels like living in the single family. 1 floor master bedroom, loft on the second floor could be the fourth bedroom. hardwood flrs. granite counter tops, SS Appliances 1 floor laundry. close to Stevenson HS.shopping walk to Metra. Club has swimming pool and gym. A must see! available now.
Property Features
Property Type: Residential - Townhouse
Basement: Yes
Basement: Finished, Full
Cooling: Central Air
Fireplaces: 1
Garage: 2
Heating: Natural Gas
Lot Size: COMMON
Stories: 2.0
Taxes: $12,553
Year Built: 1992
Amenities
Cathedral Ceiling(s)
1st Floor Bedroom
1st Floor Full Bath
Feature Descriptions
Additional rooms: Loft
Appliances: Range, Microwave, Dishwasher, Refrigerator, Washer, Dryer
Association Includes: Parking, Insurance, Clubhouse, Exercise Facilities, Pool, Exterior Maintenance, Lawn Care, Scavenger, Snow Removal
Exterior: Vinyl Siding, Brick
HOA Fee: 588/ Monthly
Laundry: Main Level, Washer Hookup
Lot Dimensions: COMMON
Parcel#: 15202140080000
Parking: Asphalt, Garage Door Opener, Yes, Attached, Garage
Pet Allowed: Additional Pet Rent
Sewer: Public Sewer
Total Rooms: 8
Township: Vernon
Water: Lake Michigan
Room Sizes
Loft: 9X9
Bedroom 2: 16X14
Bedroom 3: 10X10
Dining Room: 18X13
Family Room: 14X13
Kitchen: 14X10
Laundry: 8X8
Living Room: 20X10
Primary Bedroom: 17X14
Local Schools
High School: Adlai E Stevenson High School
Middle School: Twin Groves Middle School
Elementary School: Prairie Elementary School
School District: District 125
Listed By / Shown By
Listed By
Agency Name: LITS Realty LLC
Agency Phone: 224-619-5041
Shown By
Agency Title: Gambino Realtors
Agency Phone: 815-282-2222

Estimate Your Payment
Estimated Payment
$ 3,075.87 per month $1,907.32 Principal & Interest $1,046.08 Property Tax $122.47 Homeowner's Insurance
2544 Live Oak Lane | MLS# 12701224
This townhouse located at 2544 Live Oak Lane , Buffalo Grove, IL 60089 is currently listed for sale with an asking price of $419,900. This property was built in 1992 and has 3 bedrooms and 2 full and 1 partial baths with 2400 sq. ft. Live Oak Lane is located within the District 125 school district. Search Buffalo Grove real estate on www.gogambino.com today.