
BEDS4
BATHS2 full 1 partial
SQUARE FEET3,525
MLS#12724089
STATUSNew
PROPERTY TYPEResidential - Single Family
SUBDIVISIONWestminster Gardens
SCHOOLDistrict 111
Property Description
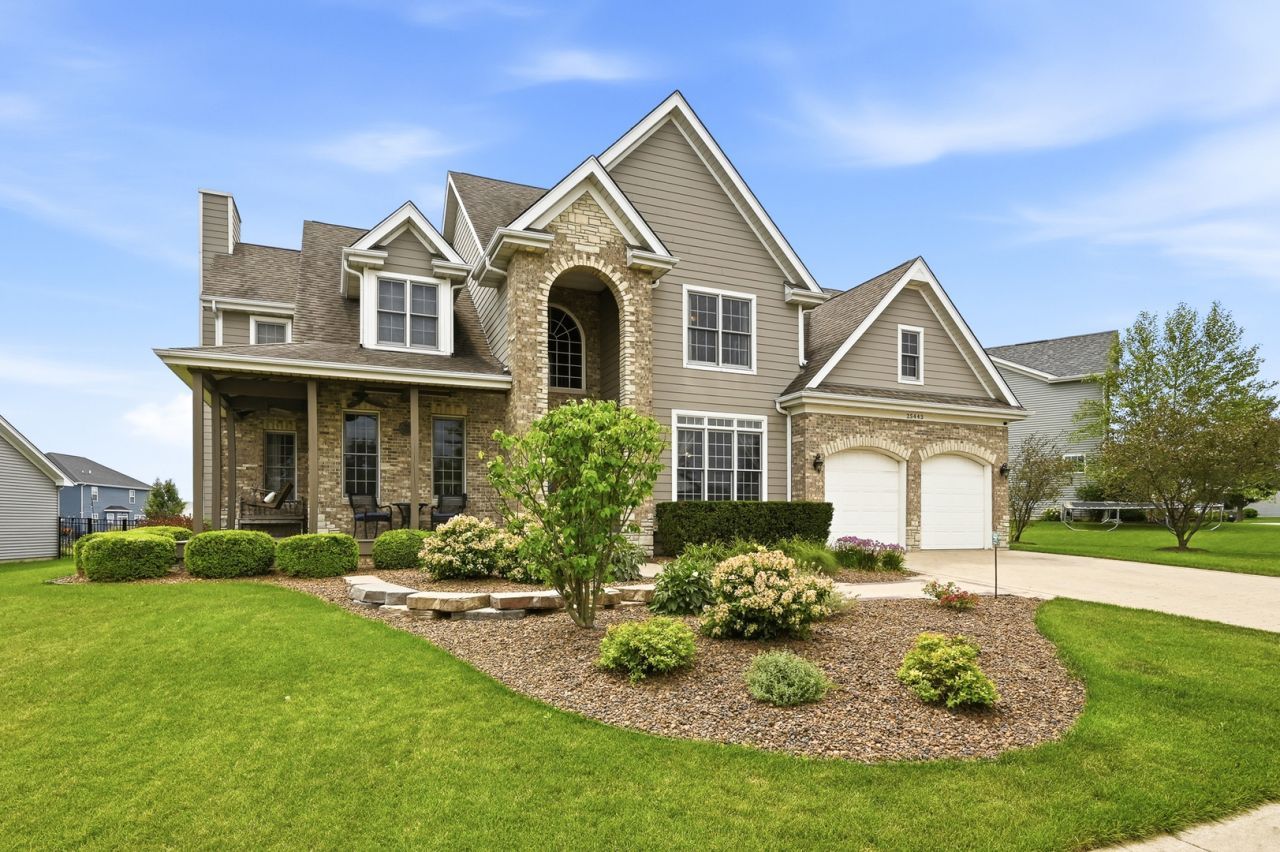
Welcome to 25443 Prairiewood Lane, where timeless craftsmanship meets exceptional living! This custom-built two-story home offers 4 spacious bedrooms, 2.1 bathrooms, and a beautifully finished full basement, providing the perfect blend of comfort, functionality, and style. From the moment you arrive, you'll be charmed by the inviting wraparound front porch complete with ceiling fans and an included porch swing-the perfect place to relax and enjoy the outdoors. Step inside to a dramatic two-story foyer that opens to a warm and welcoming living room and a spacious formal dining room, ideal for entertaining family and friends. The sun-filled step-down family room features an abundance of windows, creating a bright and inviting gathering space. The heart of the home is the expansive kitchen, offering a large center island, custom cabinetry with updated hardware, a generous pantry, breakfast area, and updated appliances including a refrigerator (2025) and dishwasher (2026). Upstairs, the luxurious primary suite is your private retreat, featuring a cozy sitting area with built-in shelving, tray ceiling, walk-in closet, and a spa-inspired ensuite bath complete with a Jacuzzi tub, separate shower, dual vanities, and private water closet. Also featured in the primary bedroom is a sitting area with window seat and vaulted ceiling! Bedroom two offers a walk-in closet and beautiful custom woodwork, while bedroom three includes two closets for ample storage. Bedroom four also features two closets and access to a charming attic nook, perfect as a play area or imaginative hideaway. Convenient second-floor laundry includes the washer and dryer and is enhanced with custom built-in shelving, providing exceptional organization and storage. The hall bath is thoughtfully designed with a 42-inch height vanity, custom cabinetry, and a separate shower and toilet area for added convenience. The finished basement provides incredible additional living space with dedicated areas for watching TV, gaming, play, and entertaining, along with an abundance of storageQuality craftsmanship is evident throughout the home with custom solid wood trim, solid core doors, and new windows in the primary bedroom and bedroom two. Major mechanical updates include a 2019 water heater and a dual-zone HVAC system with two furnaces and two air conditioning units for year-round comfort. Outside, you'll appreciate the custom brick paver driveway and walkway leading to the welcoming front porch, while the expansive backyard is designed for entertaining with a custom brick paver patio featuring two separate seating areas and plenty of green space for family gatherings, pets, or play. Located within the highly sought-after Minooka Community High School District 111 and Minooka Community Consolidated School District 201, this exceptional home offers the perfect combination of quality construction, generous living space, and an outstanding location. Don't miss your opportunity to make this beaut
Property Features
Property Type: Residential - Single Family
Basement: Yes
Basement: Finished, Full
Cooling: Central Air
Fireplaces: 1
Garage: 2
Heating: Natural Gas, Forced Air, Sep Heating Systems - 2+, Zo
Home Style: Traditional
Lot Size: 120 x 168 x 31 x 157
Roof Type: Asphalt
Taxes: $10,329
Year Built: 2008
Amenities
Vaulted Ceiling(s)
Cathedral Ceiling(s)
Walk-In Closet(s)
Feature Descriptions
Additional rooms: Sitting Room, Breakfast Room, Bonus Room, Recreation Room
Additional Structures: None
Appliances: Range, Microwave, Dishwasher, Refrigerator, Washer, Dryer, Disposal, Stainless Steel Appliance(s), Range Hood
Association Includes: None
Bath Features: Whirlpool, Separate Shower, Double Sink
Dining Room: Separate
Exterior: Cement Siding
Fireplace: Wood Burning
Fireplace Location(s): Family Room
HOA Fee: 425/ Annually
Laundry: Upper Level, Gas Dryer Hookup, In Unit
Lot: Landscaped
Lot Dimensions: 120 x 168 x 31 x 157
Other Equipment: CO Detectors, Ceiling Fan(s), Sump Pump, Backup Sump Pump;, Water Heater-Gas
Parcel#: 0506203140150000
Parking: Brick Driveway, Garage Door Opener, Yes, Garage Owned, Attached, Garage
Sewer: Public Sewer
Total Rooms: 12
Township: Troy
Water: Public
Room Sizes
Sitting Room: 10X11
Breakfast Room: 10X13
Bonus Room: 19X9
Recreation Room: 38X26
Bedroom 2: 10X15
Bedroom 3: 15X14
Bedroom 4: 10X12
Dining Room: 13X12
Family Room: 18X17
Kitchen: 10X13
Laundry: 5X6
Living Room: 11X12
Primary Bedroom: 15X17
Local Schools
High School: Minooka Community High School
Middle School: Minooka Junior High School
Elementary School: Walnut Trails
School District: District 111
Listed By / Shown By
Listed By
Agency Name: Berkshire Hathaway HomeServices Chicago
Agency Phone: 630-548-1800
Shown By
Agency Title: Gambino Realtors
Agency Phone: 815-282-2222

Estimate Your Payment
Estimated Payment
$ 3,446.93 per month $2,430.14 Principal & Interest $860.75 Property Tax $156.04 Homeowner's Insurance
25443 Prairiewood Lane | MLS# 12724089
This single family home located at 25443 Prairiewood Lane , Shorewood, IL 60404 is currently listed for sale with an asking price of $535,000. This property was built in 2008 and has 4 bedrooms and 2 full and 1 partial baths with 3525 sq. ft. Prairiewood Lane is located in the Westminster Gardens subdivision within the District 111 school district. Search Westminster Gardens real estate on www.gogambino.com today.