
BEDS2
BATHS2 full
SQUARE FEET1,528
MLS#12754159
STATUSNew
PROPERTY TYPEResidential - Condominium
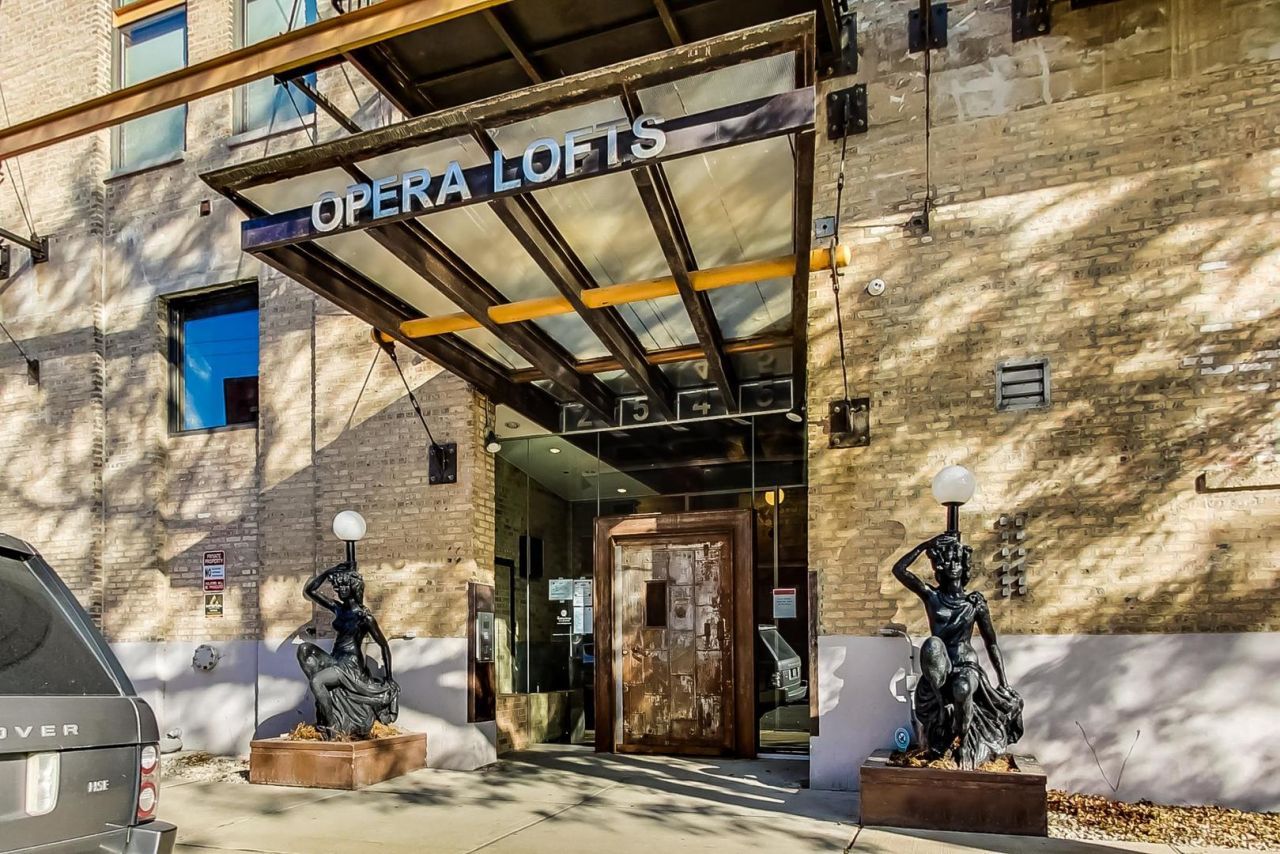
SUBDIVISIONOpera Lofts
SCHOOLDistrict 299
Property Description
Experience authentic loft living in the historic Opera Lofts, where original architectural artifacts and relics are displayed throughout this distinctive, art-inspired building. This upgraded 2-bedroom, 2-bath residence offers approximately 1,528 square feet of open-concept living space with dramatic 19-foot ceilings, hardwood floors, a fireplace, and a spacious private balcony accented by a striking spiral staircase leading to the massive master bedroom. The updated kitchen features newer cabinetry, updated backsplash, granite countertops, and stainless-steel appliances. The expansive primary bedroom includes generous built-in closet space, while the marble bathrooms offer luxurious finishes, including a spa tub. Additional conveniences include in-unit laundry, a fitness center, rooftop deck, and one indoor heated parking space. A truly exceptional home filled with character, style, and historic charm.
Property Features
Property Type: Residential - Condominium
Basement: None
Cooling: Central Air
Fireplaces: 1
Garage: 1
Heating: Natural Gas, Forced Air
Lot Size: COMMON
Stories: 6.0
Taxes: $6,713
Year Built: 1909
Amenities
Cathedral Ceiling(s)
Storage
Feature Descriptions
Additional rooms: No additional rooms
Appliances: Range, Microwave, Dishwasher, Refrigerator, Disposal
Association Amenities: Elevator in Residence, Exercise Room, Storage, Sundeck, Service Elevator(s)
Association Includes: Water, Parking, Insurance, Exercise Facilities, Exterior Maintenance, Lawn Care, Scavenger, Snow Removal
Bath Features: Double Sink, Soaking Tub
Dining Room: Combined w/ LivRm
Exterior: Brick
Fireplace: Gas Log
Fireplace Location(s): Family Room
HOA Fee: 470/ Monthly
Laundry: Washer Hookup, In Unit
Lot Dimensions: COMMON
Parcel#: 17282370391016
Parking: Concrete, Garage Door Opener, Heated Garage, Yes, Garage Owned, Attached, Garage
Pet Allowed: Cats OK, Dogs OK
Sewer: Shared Septic
Total Rooms: 5
Township: South Chicago
Water: Public
Room Sizes
Bedroom 2: 9X13
Dining Room: COMBO
Kitchen: 15X9
Laundry: 4X4
Living Room: 15X16
Primary Bedroom: 15X19
Local Schools
School District: District 299
Listed By / Shown By
Listed By
Agency Name: Compass
Agency Phone: 312-319-1168
Shown By
Agency Title: Gambino Realtors
Agency Phone: 815-282-2222

Estimate Your Payment
Estimated Payment
$ 2,855.56 per month $2,157.60 Principal & Interest $559.42 Property Tax $138.54 Homeowner's Insurance
2545 S Dearborn Street , Unit 525 | MLS# 12754159
This condo located at 2545 S Dearborn Street , Unit 525, Chicago, IL 60616 is currently listed for sale with an asking price of $475,000. This property was built in 1909 and has 2 bedrooms and 2 full baths with 1528 sq. ft. S Dearborn Street , Unit 525 is located in the Opera Lofts subdivision within the District 299 school district. Search Opera Lofts real estate on www.gogambino.com today.