
BEDS0
BATHS1 full
SQUARE FEET340
MLS#12793373
STATUSNew
PROPERTY TYPEResidential - Condominium
SUBDIVISIONWillows of Elmhurst
SCHOOLDistrict 205
Property Description
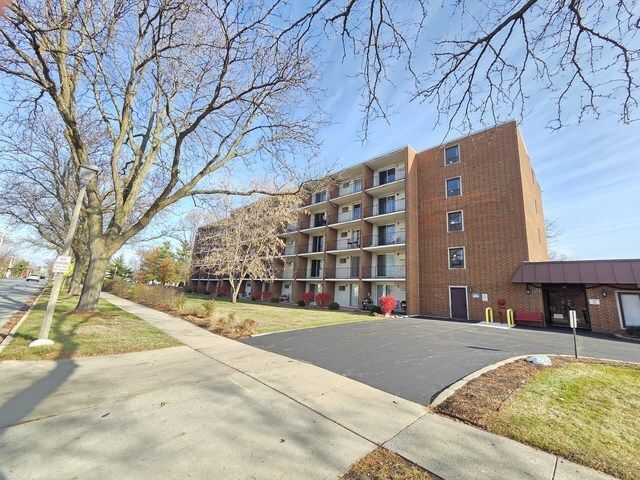
Extended Studio Condo at the Willows with west facing exposure from the top floor. Located near Whole Foods, Kohl's, Chick-fil-A, Courts Plus Gym, numerous other shops and restaurants. Low HOA costs, elevator building, 2nd floor laundry facility, storage unit and common area seating lounge on same floor, plus a large main floor common area seating lounge with TV to watch a movie, game or just talk with fellow neighbors. Secure building with ample parking for residents. 55+ building; a limited number of units may be available to buyers under 55 (subject to association approval). All occupants must be 18+. Exceptional value in a highly desirable location. Service/therapy pets only.
Property Features
Property Type: Residential - Condominium
Basement: None
Cooling: Wall Unit(s)
Heating: Electric, Baseboard
Lot Size: Common
Stories: 5.0
Taxes: $681
Year Built: 1972
Feature Descriptions
Additional rooms: Balcony/Porch/Lanai
Appliances: Range, Refrigerator
Association Amenities: Bike Room/Bike Trails, Coin Laundry, Elevator in Residence, Storage, On Site Manager/Engineer, Party Room, Receiving Room, Security Door Lock(s)
Association Includes: Water, Parking, Insurance, Security, Exterior Maintenance, Lawn Care, Scavenger, Snow Removal
Exterior: Brick
HOA Fee: 228/ Monthly
Laundry: Common Area
Lot Dimensions: Common
Other Equipment: CO Detectors, Water Heater-Electric
Parcel#: 0602322090
Parking: Asphalt, Off Street, Guest, Yes, Other
Sewer: Public Sewer
Total Rooms: 2
Township: York
Water: Lake Michigan, Public
Room Sizes
Balcony/Porch/Lanai: 13X5
Kitchen: 10X7
Living Room: 13X13
Local Schools
High School: York Community High School
Middle School: Hawthorne Elementary School
Elementary School: Hawthorne Elementary School
School District: District 205
Listed By / Shown By
Listed By
Agency Name: Berkshire Hathaway HomeServices Prairie Path REALT
Agency Phone: 630-279-9500
Shown By
Agency Title: Gambino Realtors
Agency Phone: 815-282-2222

Estimate Your Payment
Estimated Payment
$ 661.00 per month $567.79 Principal & Interest $56.75 Property Tax $36.46 Homeowner's Insurance
255 S West Avenue, Unit 513 | MLS# 12793373
This condo located at 255 S West Avenue, Unit 513, Elmhurst, IL 60126 is currently listed for sale with an asking price of $125,000. This property was built in 1972 and with 340 sq. ft. S West Avenue, Unit 513 is located in the Willows of Elmhurst subdivision within the District 205 school district. Search Willows Of Elmhurst real estate on www.gogambino.com today.