
BEDS2
BATHS2 full 1 partial
SQUARE FEET1,451
MLS#12694648
STATUSNew
PROPERTY TYPEResidential - Townhouse
SCHOOLDistrict 299
Property Description
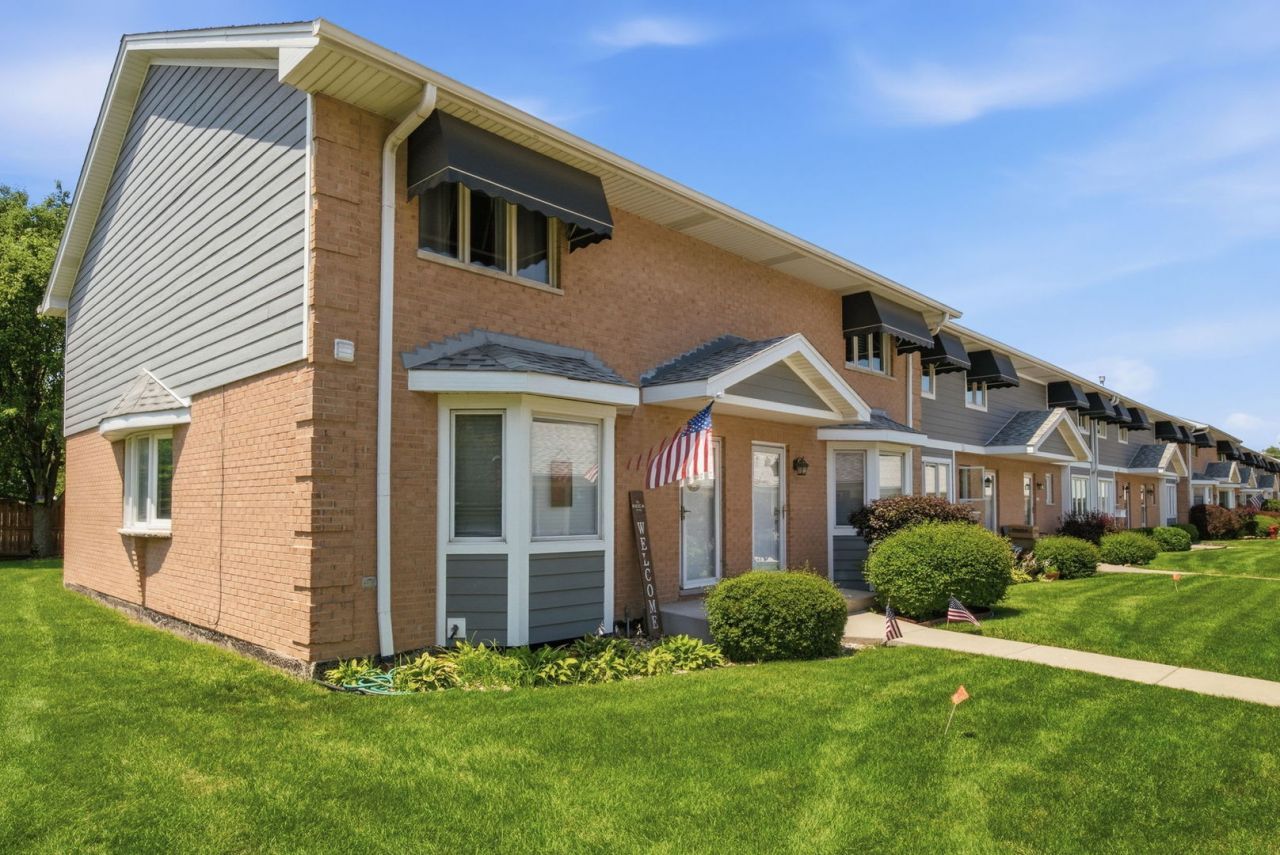
Welcome to Maplewood Manor - one of Morgan Park's best-kept secrets. This rarely available townhome sits tucked inside a quiet, private development and has been completely updated from top to bottom. Just unpack and enjoy. The renovated kitchen is the showstopper: white and gray shaker cabinetry, granite countertops, subway tile backsplash with under-cabinet lighting, a center island, stainless steel appliances, and pendant lights over a built-in breakfast bar. It opens seamlessly to the dining area and the bright, open living room featuring a gas fireplace with live edge mantel and granite surround, recessed lighting, and sliding glass doors to a private west-facing concrete patio - complete with a motorized Sunsetter awning for summer entertaining. Upstairs, the primary suite is a retreat: hardwood floors, two custom California walk-in closets, and a fully renovated en-suite bath with granite double vanity, deep soaking tub, and marble tile surround. The second bedroom also features its own walk-in California closet. Solid oak 2-anel arch doors. A stylish powder room rounds out the upper level. Downstairs, the finished basement delivers even more space - a family room, a built-in bar with mirrored back, California storage closet, and a large laundry/utility room with washer & dryer included. All appliances stay. Newer windows throughout. 2.5-car detached garage. Low-maintenance lifestyle in a beautiful, well-kept community. Rare doesn't begin to cover it.
Property Features
Property Type: Residential - Townhouse
Basement: Yes
Basement: Finished, Full
Cooling: Central Air
Fireplaces: 1
Garage: 2.5
Heating: Natural Gas, Forced Air
Lot Size: 2,627
Roof Type: Asphalt
Stories: 2.0
Taxes: $4,042
Year Built: 1993
Amenities
Dry Bar
Feature Descriptions
Additional rooms: Family Room, Foyer, Storage, Walk In Closet
Appliances: Range, Microwave, Refrigerator, Washer, Dryer, Stainless Steel Appliance(s)
Association Includes: Water, Insurance, Exterior Maintenance, Lawn Care, Scavenger, Snow Removal
Bath Features: Separate Shower, Double Sink, Soaking Tub
Dining Room: Separate
Exterior: Vinyl Siding, Brick
Fireplace: Attached Fireplace Doors/Screen, Gas Starter
Fireplace Location(s): Living Room
HOA Fee: 250/ Monthly
Laundry: Washer Hookup
Lot: Legal Non-Conforming
Lot Dimensions: 2627
Other Equipment: Ceiling Fan(s), Water Heater-Gas
Parcel#: 24242040630000
Parking: Off Alley, Garage Door Opener, Yes, Garage Owned, Detached, Garage
Pet Allowed: Cats OK, Dogs OK
Sewer: Public Sewer
Total Rooms: 7
Township: Lake
Water: Lake Michigan, Public
Room Sizes
Family Room - Down: 18X13
Foyer: 12X7
Storage: 15X3
Walk In Closet: 6X5
Bar/Entertainment: 15X14
Walk In Closet: 6X5
Walk In Closet: 6X6
Bedroom 2: 12X12
Dining Room: 12X11
Family Room: 18X12
Kitchen: 14X12
Laundry: 17X6
Living Room: 19X12
Primary Bedroom: 14X13
Local Schools
School District: District 299
Listed By / Shown By
Listed By
Agency Name: Keller Williams Preferred Rlty
Agency Phone: 708-798-1111
Shown By
Agency Title: Gambino Realtors
Agency Phone: 815-282-2222

Estimate Your Payment
Estimated Payment
$ 1,955.73 per month $1,521.22 Principal & Interest $336.83 Property Tax $97.68 Homeowner's Insurance
2550 W 112th Street , Unit N | MLS# 12694648
This townhouse located at 2550 W 112th Street , Unit N, Chicago, IL 60655 is currently listed for sale with an asking price of $334,900. This property was built in 1993 and has 2 bedrooms and 2 full and 1 partial baths with 1451 sq. ft. W 112th Street , Unit N is located within the District 299 school district. Search Chicago real estate on www.gogambino.com today.