
BEDS4
BATHS2 full 1 partial
SQUARE FEET2,600
MLS#12757665
STATUSPrice Change
PROPERTY TYPEResidential - Single Family
SUBDIVISIONSpringbank
SCHOOLDistrict 202
Property Description
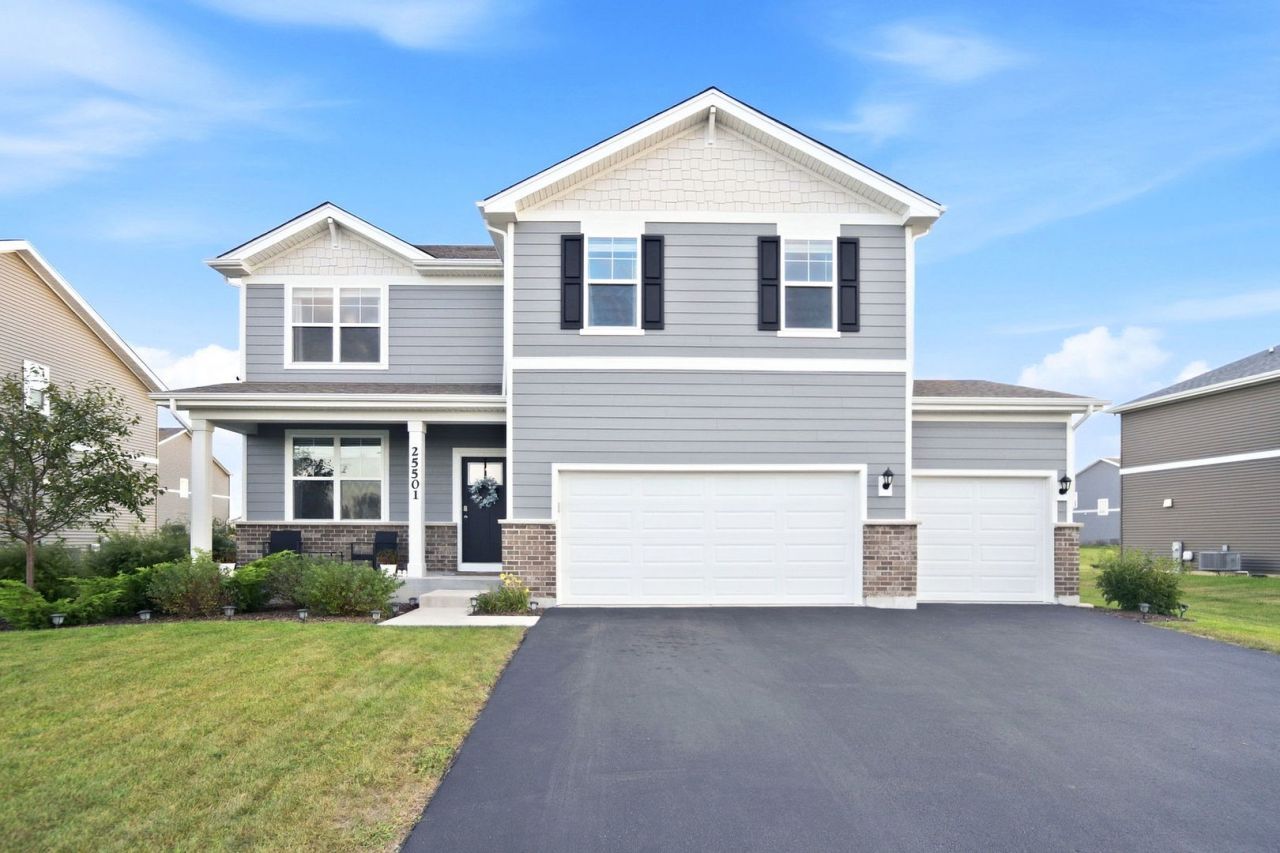
Built in 2023, this stunning Henley model in Plainfield's Springbank community offers 4 bedrooms, 2.5 baths, a spacious loft that can easily be converted into a 5th bedroom, a full basement and a 3-car garage. The open-concept main level features 9-foot ceilings, a private study and a gorgeous kitchen with quartz countertops, a large center island with seating, stainless-steel appliances and a walk-in pantry. Upstairs, the spacious primary suite includes a private bath with dual sinks, a walk-in shower and a generous walk-in closet. Three additional bedrooms, a full hall bath, second-floor laundry and a versatile loft complete the upper level. Additional highlights include a mudroom with built-in storage, an ERV furnace system, Smart Home technology and a fully fenced backyard with attractive metal fencing. Conveniently located near neighborhood amenities, shopping, dining and major roadways. Move-in ready and only three years young!
Property Features
Property Type: Residential - Single Family
Basement: Yes
Basement: Unfinished, Full
Cooling: Central Air
Garage: 3
Heating: Natural Gas, Forced Air
Lot Size: 0.21 Acres
Roof Type: Asphalt
Taxes: $13,089
Year Built: 2023
Amenities
Walk-In Closet(s)
High Ceilings
Feature Descriptions
Additional rooms: Great Room, Loft
Appliances: Range, Microwave, Dishwasher
Association Includes: Insurance, Pool
Bath Features: Double Sink
Dining Room: Separate
Exterior: Vinyl Siding, Brick, Stone
HOA Fee: 609/ Annually
Laundry: Upper Level, Gas Dryer Hookup
Lot Dimensions: 80 X 125
Parcel#: 0603291030060000
Parking: Asphalt, Heated Garage, Yes, Garage Owned, Attached, Garage
Sewer: Public Sewer
Total Rooms: 8
Township: Plainfield
Water: Public
Room Sizes
Great Room: 18X16
Loft: 10X14
Bedroom 2: 11X11
Bedroom 3: 12X12
Bedroom 4: 10X13
Dining Room: 12X10
Kitchen: 13X14
Laundry: 6X8
Primary Bedroom: 13X16
Local Schools
School District: District 202
Listed By / Shown By
Listed By
Agency Name: Baird & Warner
Agency Phone: 630-778-1855
Shown By
Agency Title: Gambino Realtors
Agency Phone: 815-282-2222

Estimate Your Payment
Estimated Payment
$ 3,498.07 per month $2,262.07 Principal & Interest $1,090.75 Property Tax $145.25 Homeowner's Insurance
25501 W Cerena Circle | MLS# 12757665
This single family home located at 25501 W Cerena Circle, Plainfield, IL 60586 is currently listed for sale with an asking price of $498,000. This property was built in 2023 and has 4 bedrooms and 2 full and 1 partial baths with 2600 sq. ft. W Cerena Circle is located in the Springbank subdivision within the District 202 school district. Search Springbank real estate on www.gogambino.com today.