
BEDS3
BATHS1 full
SQUARE FEET1,344
MLS#12798970
STATUSNew
PROPERTY TYPEResidential - Single Family
SUBDIVISIONW E Baileys
SCHOOLDistrict 41
Property Description
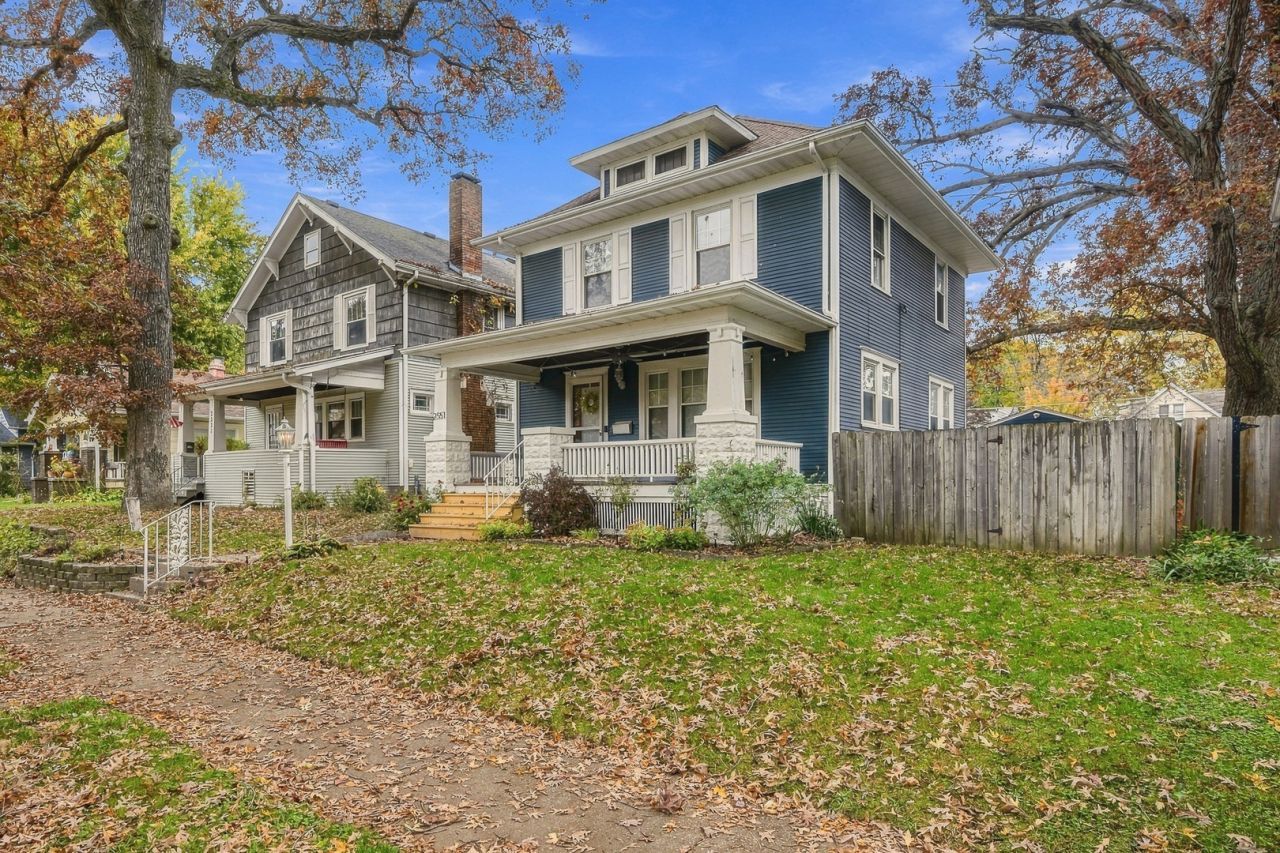
Beautiful American foursquare home, two-story 3-bed 1-bath, 2 car garage with tons of recent updates. Home features original woodwork, new LVT flooring, hardwood flooring in the dining room and new carpet in living room and second floor. Don't miss this updated kitchen with a farmhouse sink, granite countertops, tile backsplash, stainless steel appliances and a unique large open style pantry. The spa-like bathroom has a jacuzzi tub, new flooring and vanity. The 3 bedrooms have a super cool wainscoting on the ceilings with all have ceiling fans and new carpet. The curb appeal and landscaping are gorgeous as well, with mature trees and a great front porch to enjoy cool fall evenings. Tons of storage in the attic, full open basement and 2.5 car detached garage. The fenced-in backyard and deck make this a perfect spot for entertaining and relaxing.
Property Features
Property Type: Residential - Single Family
Basement: Yes
Basement: Unfinished, Egress Window, Full
Cooling: Central Air
Garage: 2
Heating: Gas, Forced Air
Lot Size: 0.13 Acres
Roof Type: Asphalt
Taxes: $4,309
Year Built: 1920
Feature Descriptions
Additional rooms: No additional rooms
Appliances: Dryer, Range, Refrigerator, Washer
Association Includes: None
Dining Room: Separate
Exterior: Wood Siding
Lot: Level
Lot Dimensions: 44 x 126
Other Equipment: Water Heater-Gas
Parcel#: 1601304035
Parking: Detached, Garage
Sewer: Public Sewer
Total Rooms: 6
Township: Rock Island
Water: Public
Room Sizes
Bedroom 2: 10X13
Bedroom 3: 10X11
Dining Room: 11X13
Kitchen: 10X11
Laundry: 10X10
Living Room: 13X23
Primary Bedroom: 12X13
Local Schools
High School: Rock Island High School
School District: District 41
Listed By / Shown By
Listed By
Agency Name: eXp Realty
Agency Phone: 833-835-5566
Shown By
Agency Title: Gambino Realtors
Agency Phone: 815-282-2222

Estimate Your Payment
Estimated Payment
$ 1,204.55 per month $794.45 Principal & Interest $359.08 Property Tax $51.01 Homeowner's Insurance
2551 20th Avenue | MLS# 12798970
This single family home located at 2551 20th Avenue , Rock Island, IL 61201 is currently listed for sale with an asking price of $174,900. This property was built in 1920 and has 3 bedrooms and 1 full baths with 1344 sq. ft. 20th Avenue is located in the W E Baileys subdivision within the District 41 school district. Search W E Baileys real estate on www.gogambino.com today.