
BEDS3
BATHS3 full
MLS#12702211
STATUSNew
PROPERTY TYPEResidential - Condominium
SCHOOLDistrict 299
Property Description
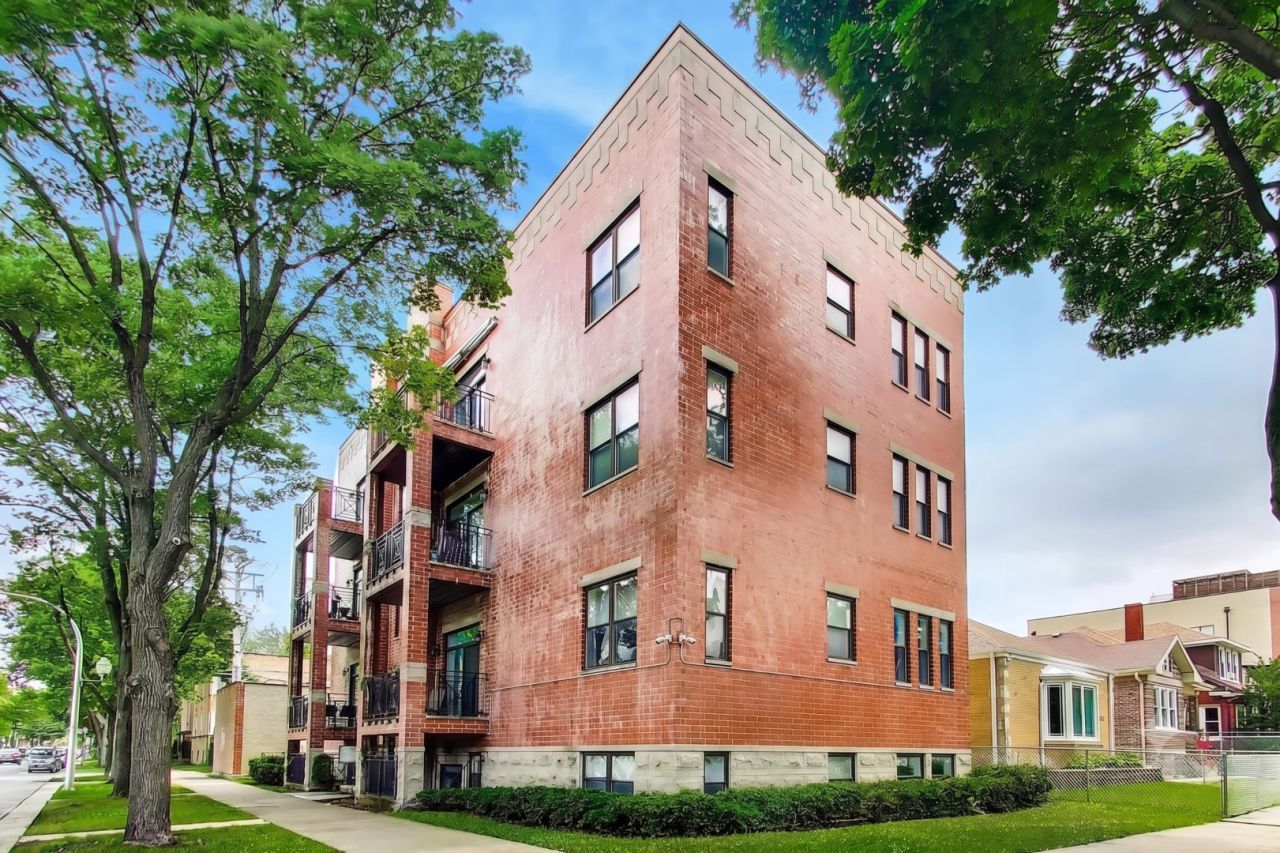
WEST RIDGE 2-STORY DUPLEX CONDO WITH 3 BEDROOMS, 3 BATHS, ONE GARAGE PARKING SPOT. THIS BEAUTY HAS HARDWOOD FLOORS THROUGHOUT, 2 BALCONIES, 2 GREAT LIVING SPACES, FIREPLACE, KITCHEN,, 3 NICE SIZE BEDROOMS, AND A SEMI-COMMUNAL ROOF TOP DECK. PROPERTY LIVES LIKE A HOME WITH ITS UNIQUE DESIGN. GREAT LOCATION NEAR MANY AMENITIES--SHOPS, RESTAURANTS, TRANSPORTATION, SCHOOLS, AND SO MUCH MORE. CURRENTLY THERE IS A RENTER WITH MONTH-TO-MONTH LEASE PAYING GREAT RENT. DON'T MISS THIS GREAT FIND. MOVE RIGHT IN.
Property Features
Property Type: Residential - Condominium
Basement: None
Cooling: Central Air
Fireplaces: 1
Garage: 1
Heating: Natural Gas, Forced Air
Lot Size: COMMON
Stories: 3.0
Taxes: $6,413
Year Built: 2008
Amenities
Walk-In Closet(s)
Feature Descriptions
Additional rooms: No additional rooms
Appliances: Range, Microwave, Dishwasher, Refrigerator, Washer, Dryer
Association Includes: Water, Insurance, Exterior Maintenance, Lawn Care, Scavenger, Snow Removal
Exterior: Brick
Fireplace Location(s): Living Room
HOA Fee: 400/ Monthly
Laundry: In Unit
Lot Dimensions: COMMON
Other Equipment: Intercom, CO Detectors, Ceiling Fan(s)
Parcel#: 10364280371004
Parking: Yes, Garage Owned, Detached, Garage
Pet Allowed: Cats OK, Dogs OK, Number Limit
Sewer: Public Sewer
Total Rooms: 6
Township: Rogers Park
Water: Lake Michigan
Room Sizes
Bedroom 2: 12X11
Bedroom 3: 11X10
Dining Room: COMBO
Kitchen: 12X8
Living Room: 23X17
Primary Bedroom: 14X12
Local Schools
School District: District 299
Listed By / Shown By
Listed By
Agency Name: Baird & Warner
Agency Phone: 773-326-6500
Shown By
Agency Title: Gambino Realtors
Agency Phone: 815-282-2222

Estimate Your Payment
Estimated Payment
$ 2,347.16 per month $1,703.37 Principal & Interest $534.42 Property Tax $109.38 Homeowner's Insurance
2551 W Arthur Avenue, Unit 2E | MLS# 12702211
This condo located at 2551 W Arthur Avenue, Unit 2E, Chicago, IL 60645 is currently listed for sale with an asking price of $375,000. This property was built in 2008 and has 3 bedrooms and 3 full baths. W Arthur Avenue, Unit 2E is located within the District 299 school district. Search Chicago real estate on www.gogambino.com today.