
BEDS4
BATHS2 full 1 partial
SQUARE FEET2,660
MLS#12779827
STATUSNew
PROPERTY TYPEResidential - Single Family
SUBDIVISIONSterling Manor
SCHOOLDistrict 304
Property Description
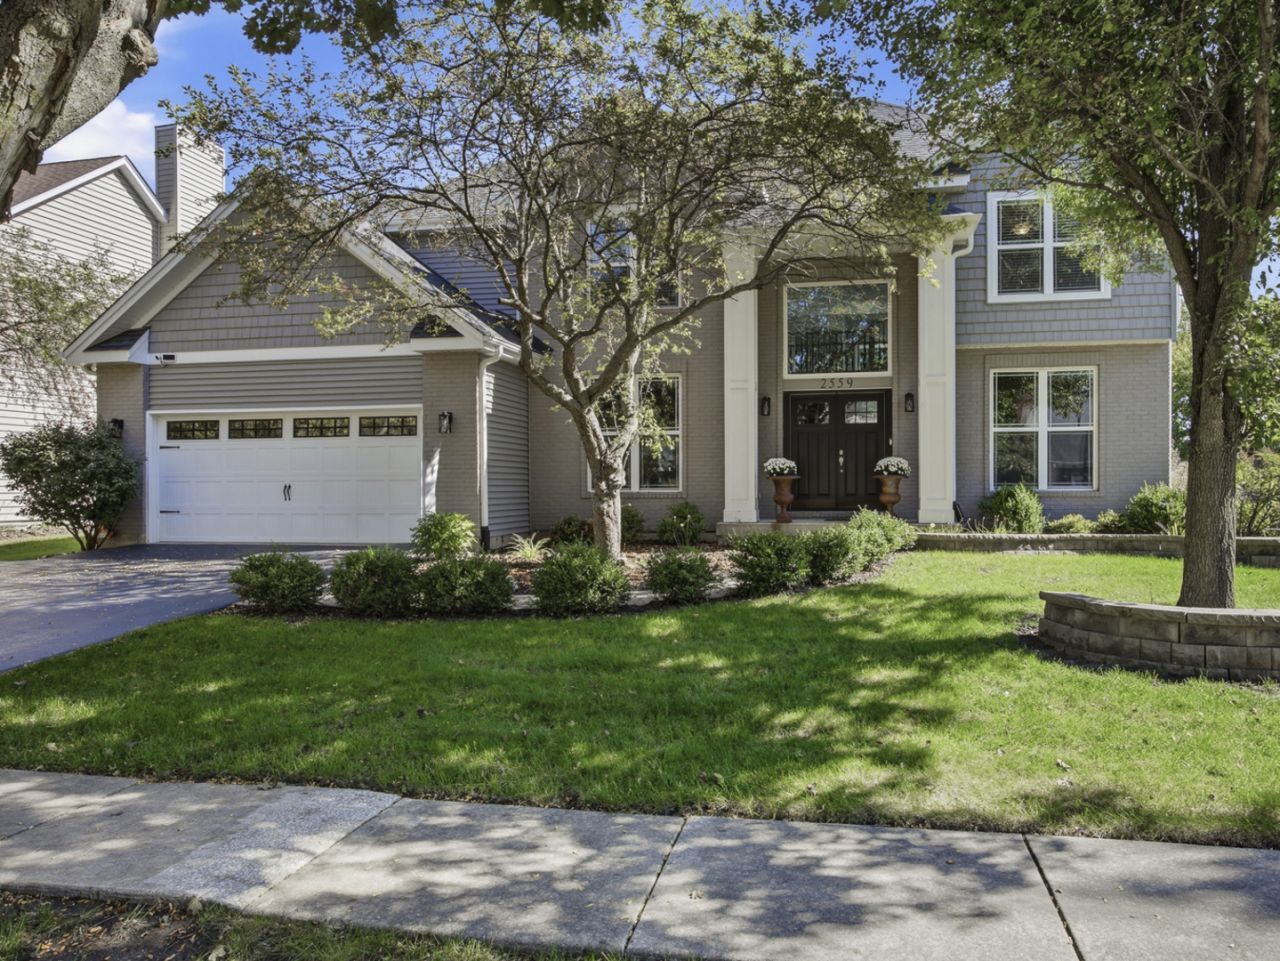
BEUTIFULLY UPDATED 4 BEDROOM 2 1/2 BATH, MAIN FLOOR OFFICE/DEN IN HIGHLY SOUGHT AFTER STERLING MANOR! Light, bright and airy main level with two story family room, fireplace with pond views. Updated kitchen with Bosch SS appliances. 4 generous sized bedrooms upstairs including the master suite with tub and a large walk-in shower. Full partially finished basement with separate storage area. Private, fenced backyard with spacious paver patio and mature trees overlooking pond. Oversized 2-car garage with high-end acrylic flooring. Replaced Roof, gutters, siding, windows and exterior doors in 2023. Top rated Geneva schools. Conveniently located to walking paths, parks, Peck Farm and so much more that Geneva has to offer....This one checks all the boxes!
Property Features
Property Type: Residential - Single Family
Basement: Yes
Basement: Finished, Full
Cooling: Central Air
Garage: 2
Heating: Natural Gas, Forced Air
Home Style: Traditional
Lot Size: 0.23 Acres
Roof Type: Asphalt
Taxes: $11,810
Year Built: 1993
Feature Descriptions
Additional rooms: Den
Appliances: Range, Microwave, Dishwasher, Refrigerator, Freezer, Washer, Dryer, Disposal, Stainless Steel Appliance(s), Cooktop, Water Softener Owned
Association Includes: None
Dining Room: Separate
Exterior: Aluminum Siding, Vinyl Siding
Lot Dimensions: 80 x 125
Parcel#: 1208206009
Parking: Garage Door Opener, Yes, Garage Owned, Attached, Garage
Sewer: Public Sewer
Total Rooms: 9
Township: Geneva
Water: Public
Room Sizes
Den: 11X12
Bedroom 2: 14X14
Bedroom 3: 14X14
Bedroom 4: 14X14
Dining Room: 14X16
Family Room: 15X18
Kitchen: 12X20
Laundry: 8X12
Living Room: 14X14
Primary Bedroom: 17X15
Local Schools
High School: Geneva Community High School
Middle School: Geneva Middle School
Elementary School: Heartland Elementary School
School District: District 304
Listed By / Shown By
Listed By
Agency Name: Kanute Real Estate
Agency Phone: 630-377-6100
Shown By
Agency Title: Gambino Realtors
Agency Phone: 815-282-2222

Estimate Your Payment
Estimated Payment
$ 4,319.13 per month $3,133.74 Principal & Interest $984.17 Property Tax $201.22 Homeowner's Insurance
2559 Walnut Avenue | MLS# 12779827
This single family home located at 2559 Walnut Avenue, Geneva, IL 60134 is currently listed for sale with an asking price of $689,900. This property was built in 1993 and has 4 bedrooms and 2 full and 1 partial baths with 2660 sq. ft. Walnut Avenue is located in the Sterling Manor subdivision within the District 304 school district. Search Sterling Manor real estate on www.gogambino.com today.