
BEDS4
BATHS3 full 2 partial
SQUARE FEET5,103
MLS#12752378
STATUSNew
PROPERTY TYPEResidential - Townhouse
SCHOOLDistrict 205
Property Description
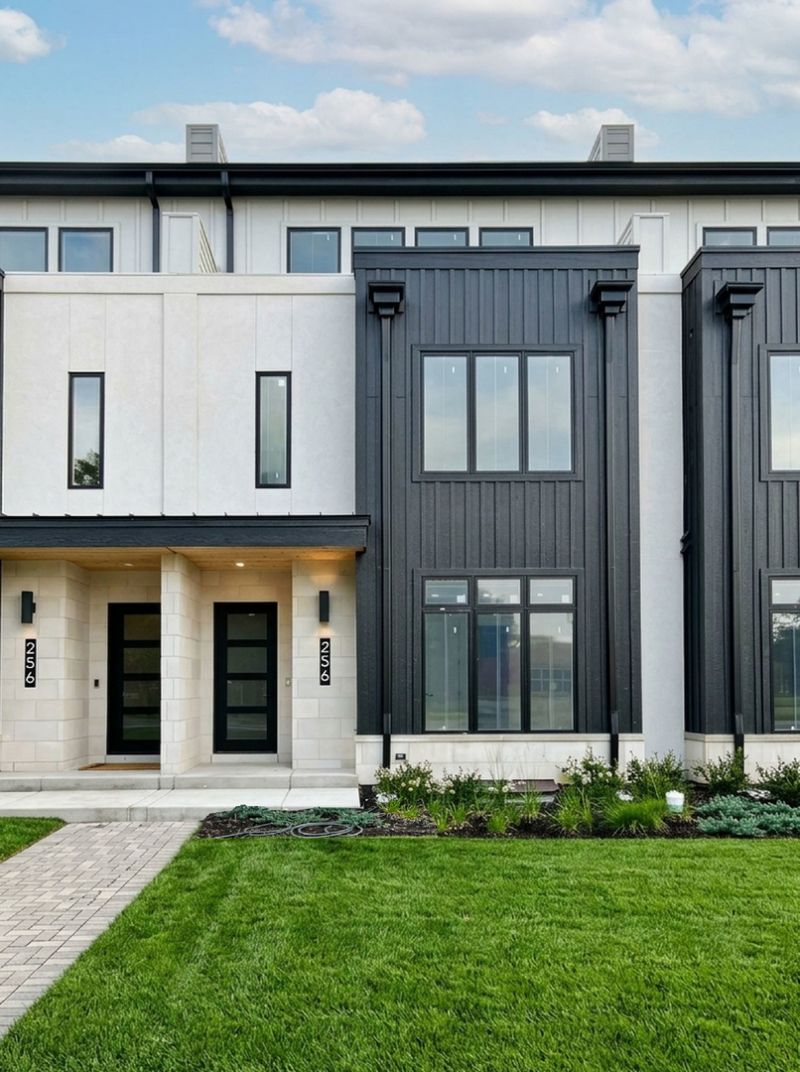
Elevated Luxury at its finest in downtown Elmhurst. These grand residences offer 4 bedrooms including a 1st and 2nd floor Primary suite. Enjoy 4 levels of living space. Each home has its own elevator. The exceptional design is a balance of modern and traditional with a metropolitan flair. The grand foyer which flows to your open dining room, kitchen and family room. A cooking enthusiast's kitchen boasts high end Thermador stainless appliances and custom cabinetry with quartz. 9 ft island. Family room opens, with sliders to your private yard. Down the hall leads you to mudroom with custom storage and a 2 car attached garage. Second floor has a second primary suite with lots of natural light, walk in closet and spa like bath. 2 guest bedrooms and a generous sized laundry room. Third floor great-room with sliding glass doors out to your private terrace. Enjoy serene views of our city and the treeline of the suburbs. Home also has a full basement for additional storage or finish it off to add a home gym/theatre/virtual golf !!! Truly one of a kind private residences with over 5000 sq ft of living space. Still time for customized selections.
Property Features
Property Type: Residential - Townhouse
Basement: Unfinished, Full
Basement: Yes
Cooling: Central Air, Zoned
Fireplaces: 1
Garage: 2
Heating: Natural Gas, Forced Air, Sep Heating Systems - 2+
Lot Size: 0.34 Acres
Stories: 3.0
Taxes: $1
Year Built: 2025
Amenities
Wet Bar
Elevator
1st Floor Bedroom
1st Floor Full Bath
Storage
Walk-In Closet(s)
High Ceilings
Open Floorplan
Feature Descriptions
Additional rooms: Great Room
Appliances: Microwave, Dishwasher, High End Refrigerator, Disposal, Stainless Steel Appliance(s), Wine Refrigerator, Gas Cooktop
Association Includes: Insurance, Exterior Maintenance, Lawn Care, Snow Removal
Dining Room: Kitchen/Dining Combo
Exterior: Synthetic Stucco, Stone
Fireplace: Electric
Fireplace Location(s): Family Room
HOA Fee: 500/ Monthly
Laundry: Upper Level, Washer Hookup
Lot Dimensions: 100X150
Parcel#: 0602205063
Parking: Yes, Garage Owned, Attached, Garage
Pet Allowed: Cats OK, Dogs OK
Sewer: Public Sewer
Total Rooms: 8
Township: York
Water: Lake Michigan
Room Sizes
Great Room: 37X21
Bedroom 2: 14X12
Bedroom 3: 14X10
Bedroom 4: 14X10
Dining Room: 16X11
Family Room: 17X14
Kitchen: 14X11
Laundry: 10X6
Primary Bedroom: 17X12
Local Schools
High School: York Community High School
Middle School: Sandburg Middle School
Elementary School: Hawthorne Elementary School
School District: District 205
Listed By / Shown By
Listed By
Agency Name: L.W. Reedy Real Estate
Agency Phone: 630-833-1700
Shown By
Agency Title: Gambino Realtors
Agency Phone: 815-282-2222

Estimate Your Payment
Estimated Payment
$ 7,855.30 per month $7,381.26 Principal & Interest $0.08 Property Tax $473.96 Homeowner's Insurance
256 Addison Avenue N | MLS# 12752378
This townhouse located at 256 Addison Avenue N, Elmhurst, IL 60126 is currently listed for sale with an asking price of $1,625,000. This property was built in 2025 and has 4 bedrooms and 3 full and 2 partial baths with 5103 sq. ft. Addison Avenue N is located within the District 205 school district. Search Elmhurst real estate on www.gogambino.com today.