
BEDS3
BATHS2 full 1 partial
SQUARE FEET1,829
MLS#12738502
STATUSNew
PROPERTY TYPEResidential - Single Family
SCHOOLDistrict 170
Property Description
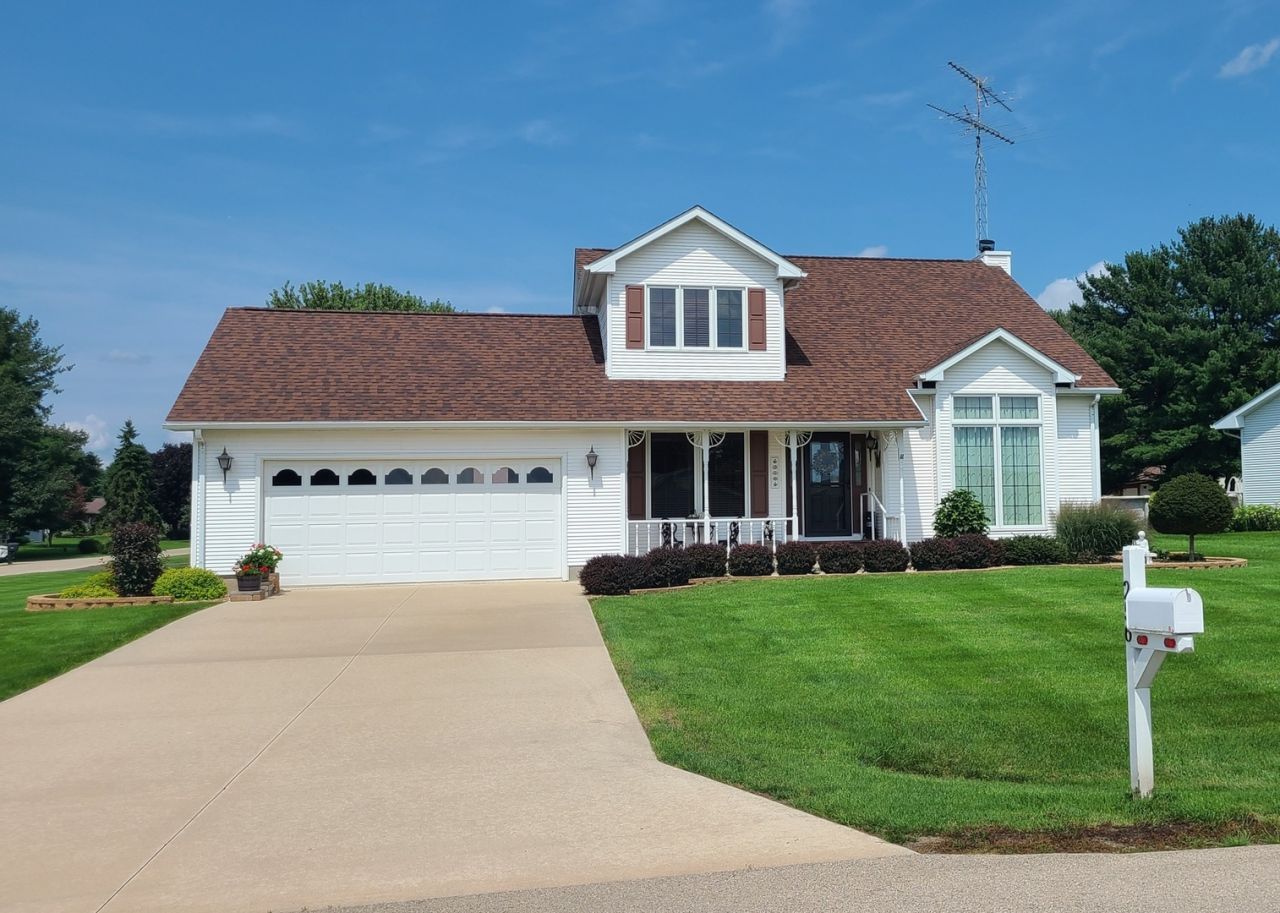
The epitome of pride of ownership! This one owner home located in a prime location between Dixon & Sterling is in pristine condition inside & out! This 3 bedroom 2.5 bath home features bright living space with formal living & dining rooms as well as a cozy family room with fireplace and a serene cedar sun room with both heat & A/C, allowing for year round enjoyment of your morning coffee or for sipping an evening cocktail. Lovely eat-in kitchen with quartz counters, main floor laundry, remodeled bathrooms ('25), and wonderfully finished space in the basement that can be used to fit a variety of needs. New roof in 2026, attached 2 car garage with epoxy floor, and a detached garage with 10 ft overhead door- perfect for parking an RV or camper! Located on approximately 1/2 an acre with a garden plot and landscaping that looks like it came straight out of a magazine! You would truly be hard-pressed to find another property in such great condition- don't wait, call today!
Property Features
Property Type: Residential - Single Family
Basement: Partially Finished, Full
Basement: Yes
Cooling: Central Air
Fireplaces: 1
Garage: 3
Heating: Natural Gas
Lot Size: 0.48 Acres
Roof Type: Asphalt
Taxes: $4,395
Year Built: 1987
Amenities
Vaulted Ceiling(s)
Separate Dining Room
Replacement Windows
Quartz Counters
Feature Descriptions
Additional rooms: Bonus Room, Heated Sun Room, Family Room
Additional Structures: Second Garage
Appliances: Range, Microwave, Dishwasher, Refrigerator, Washer, Dryer
Association Includes: Other
Dining Room: Separate
Exterior: Vinyl Siding
Fireplace: Wood Burning, Gas Starter
Fireplace Location(s): Family Room
HOA Fee: 45/ Quarterly
Laundry: Main Level
Lot: Corner Lot, Garden
Lot Dimensions: 100x215
Parcel#: 16070925200900
Parking: Concrete, Asphalt, Garage Door Opener, Yes, Garage Owned, Attached, Detached, Garage
Sewer: Septic Tank
Total Rooms: 10
Township: Palmyra
Water: Shared Well
Room Sizes
Bonus Room: 14X14
Heated Sun Room: 14X12
Family Room - Down: 16X14
Bedroom 2: 12X10
Bedroom 3: 13X9
Dining Room: 12X11
Family Room: 13X13
Kitchen: 17X13
Living Room: 17X15
Primary Bedroom: 14X13
Local Schools
School District: District 170
Listed By / Shown By
Listed By
Agency Name: Heartland Realty 11 LLC
Agency Phone: 815-288-4648
Shown By
Agency Title: Gambino Realtors
Agency Phone: 815-282-2222

Estimate Your Payment
Estimated Payment
$ 2,101.65 per month $1,630.69 Principal & Interest $366.25 Property Tax $104.71 Homeowner's Insurance
256 Cambridge Court | MLS# 12738502
This single family home located at 256 Cambridge Court , Dixon, IL 61021 is currently listed for sale with an asking price of $359,000. This property was built in 1987 and has 3 bedrooms and 2 full and 1 partial baths with 1829 sq. ft. Cambridge Court is located within the District 170 school district. Search Dixon real estate on www.gogambino.com today.