
BEDS4
BATHS1 full 2 partial
SQUARE FEET1,768
MLS#12737721
STATUSNew
PROPERTY TYPEResidential - Single Family
SCHOOLDistrict 204
Property Description
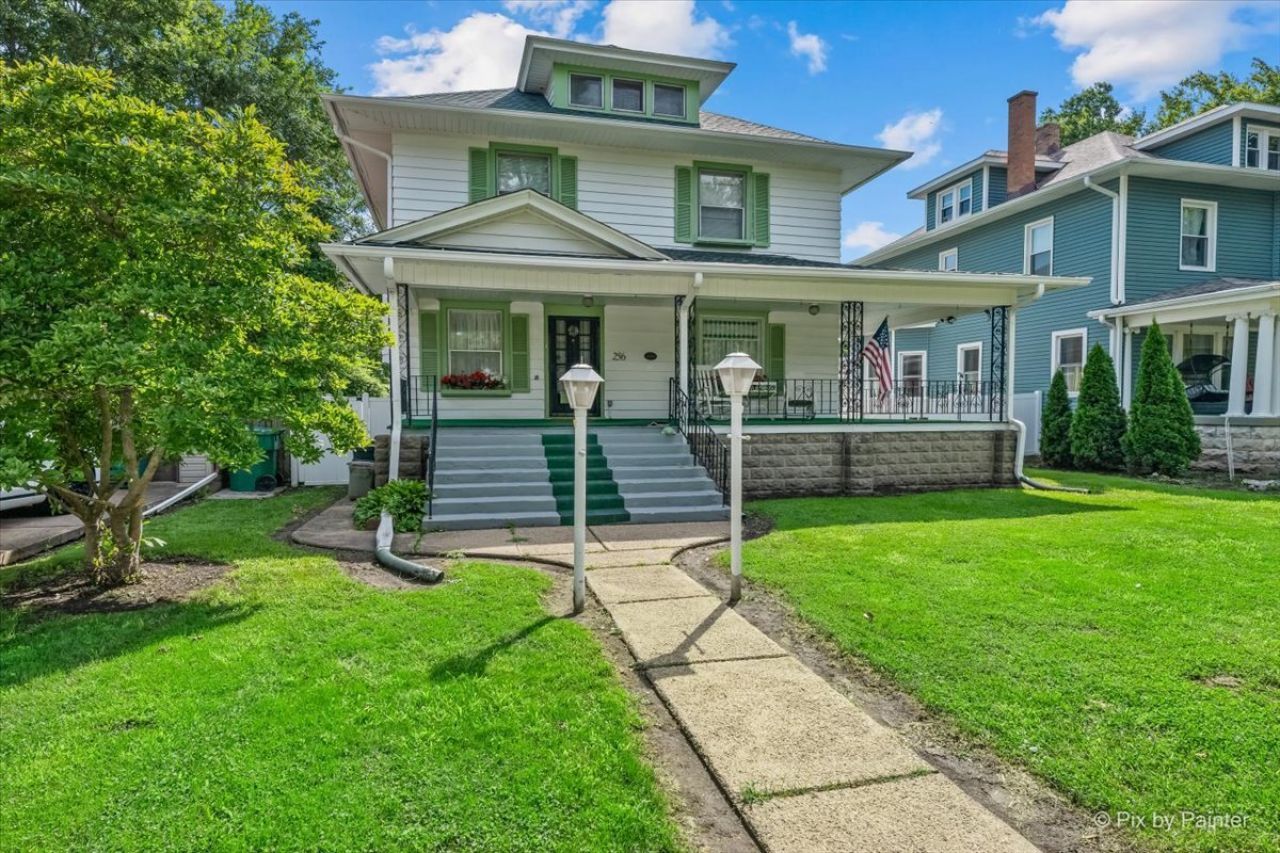
Cathedral area's classic two story beauty! You are greeted with a large covered front porch where you can enjoy your morning coffee. Enter through a spacious foyer showcasing a gorgeous natural wood staircase, wood work and hardwood floors throughout entire home except kitchen and baths. 9'+ ceilings on main floor. Beautiful leaded stained glass windows in the staircase area. Large living and dining areas. Kitchen is fully equipped and has a nice walk in pantry. Unfinished basement is plumbed for a half bath. Covered back porch leads to backyard. Large 2.5 car detached garage. Privacy fencing 2020. Vegetable garden. Furnace, A/C, Water heater and roof are about 5 years old. Kitchen appliances are 2 yrs old. Large attic area (approx 20x12) could be turned into additional living space or play area.
Property Features
Property Type: Residential - Single Family
Basement: Yes
Basement: Unfinished, Full
Cooling: Central Air
Garage: 2.5
Heating: Natural Gas
Lot Size: 0.15 Acres
Taxes: $3,037
Year Built: 1908
Amenities
Walk-In Closet(s)
High Ceilings
Historic/Period Mlwk
Feature Descriptions
Additional rooms: Foyer, Utility Room-Lower Level
Appliances: Range, Refrigerator, Washer, Dryer
Association Includes: None
Exterior: Aluminum Siding, Vinyl Siding, Steel Siding, Block
Lot Dimensions: 50x132
Parcel#: 3007093110120000
Parking: Garage Door Opener, Yes, Detached, Garage
Sewer: Public Sewer
Total Rooms: 7
Township: Joliet
Water: Public
Room Sizes
Foyer: 11X13
Bedroom 2: 12X15
Bedroom 3: 11X11
Bedroom 4: 11X13
Dining Room: 13X16
Kitchen: 11X13
Laundry: 5X6
Living Room: 13X16
Primary Bedroom: 12X15
Local Schools
School District: District 204
Listed By / Shown By
Listed By
Agency Name: Keller Williams Inspire - Geneva
Agency Phone: 630-262-9500
Shown By
Agency Title: Gambino Realtors
Agency Phone: 815-282-2222

Estimate Your Payment
Estimated Payment
$ 1,896.64 per month $1,544.39 Principal & Interest $253.08 Property Tax $99.17 Homeowner's Insurance
256 N Raynor Avenue | MLS# 12737721
This single family home located at 256 N Raynor Avenue , Joliet, IL 60435 is currently listed for sale with an asking price of $340,000. This property was built in 1908 and has 4 bedrooms and 1 full and 2 partial baths with 1768 sq. ft. N Raynor Avenue is located within the District 204 school district. Search Joliet real estate on www.gogambino.com today.