
BEDS3
BATHS2 full 2 partial
SQUARE FEET2,838
MLS#12729322
STATUSNew
PROPERTY TYPEResidential - Single Family
SCHOOLDistrict 214
Property Description
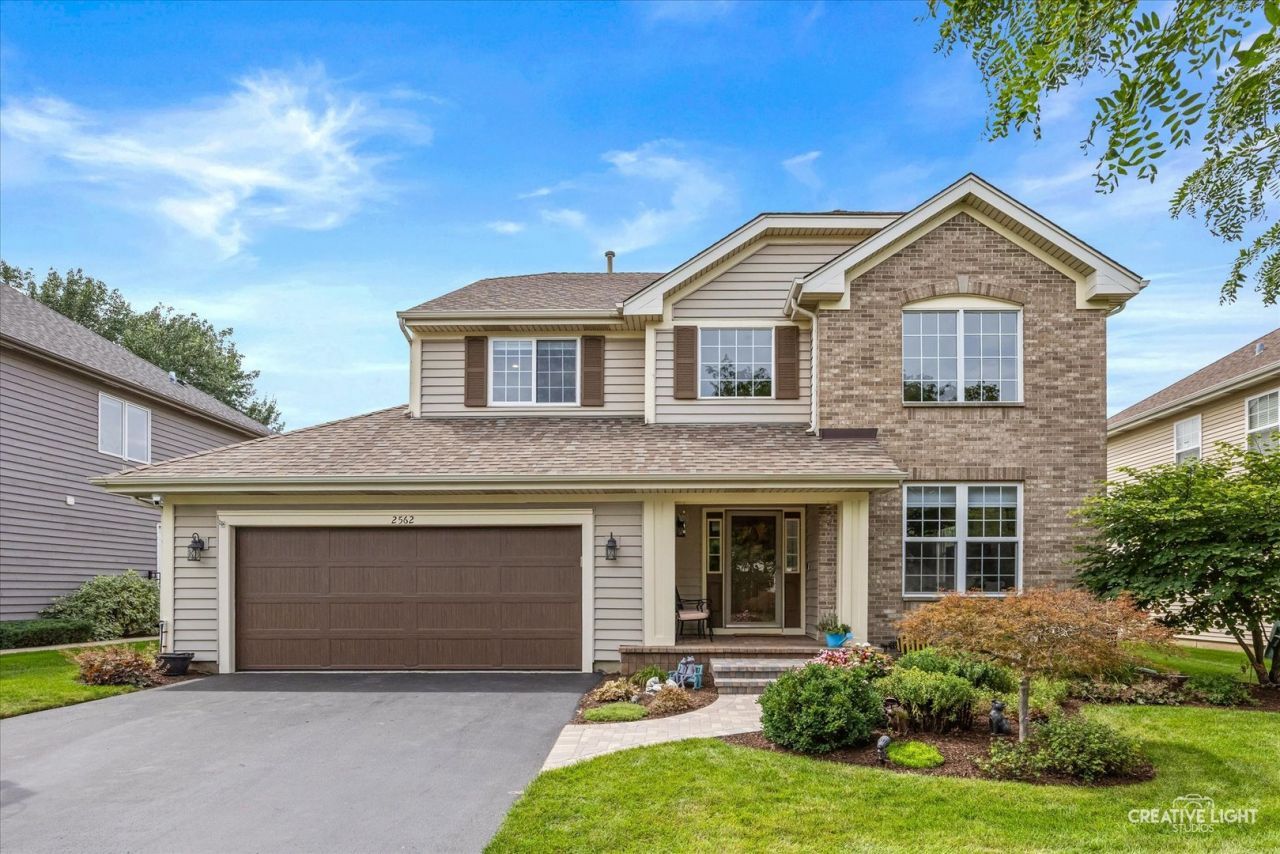
Beautiful Brick Home on a Premium Lot. Original Owner. Meticulously maintained and truly move-in ready, this stunning home offers the perfect combination of quality, updates, and an exceptional location. Situated on a premium lot backing directly to a park, the beautifully manicured yard provides a peaceful and private setting. Inside, the home has been freshly painted and lovingly cared for by its owners, offering spotless, turn-key condition throughout. The remodeled kitchen features modern finishes and is perfect for everyday living and entertaining. The home offers 2 full baths and 2 1/2 baths, including a bath in the completely finished basement. The finished basement is an entertainer's dream, featuring a beautiful bar with wine cooler, sink, prep station and refrigerator, plus plenty of space for gatherings, recreation or relaxing. Outside, enjoy custom paver patios in both the front and backyard, creating beautiful spaces for outdoor entertaining and enjoying the meticulously landscaped grounds. Located in a desirable neighborhood and served by the highly sought-after Buffalo Grove school district, this exceptional home truly has it all. This is one you won't want to miss!
Property Features
Property Type: Residential - Single Family
Basement: Finished, Egress Window, Full
Basement: Yes
Cooling: Central Air
Fireplaces: 1
Garage: 2
Heating: Natural Gas
Lot Size: 63 x 124
Roof Type: Asphalt
Taxes: $13,733
Year Built: 1997
Amenities
Vaulted Ceiling(s)
Cathedral Ceiling(s)
Wet Bar
Built-in Features
Walk-In Closet(s)
Open Floorplan
Granite Counters
Feature Descriptions
Additional rooms: Recreation Room, Loft
Appliances: Range, Microwave, Dishwasher, Refrigerator, Washer, Dryer, Disposal, Stainless Steel Appliance(s)
Association Includes: None
Bath Features: Separate Shower, Double Sink, Soaking Tub
Dining Room: Combined w/ LivRm
Exterior: Vinyl Siding, Brick
Fireplace: Double Sided, Gas Log
Fireplace Location(s): Family Room
Laundry: Main Level, Gas Dryer Hookup
Lot Dimensions: 63 x 124
Parcel#: 03181170010000
Parking: Yes, Garage Owned, Attached, Garage
Sewer: Public Sewer
Total Rooms: 9
Township: Wheeling
Water: Public
Room Sizes
Bar/Entertainment: 12X24
Recreation Room: 27X36
Loft: 24X12
Bedroom 2: 13X11
Bedroom 3: 10X11
Dining Room: 21X10
Family Room: 15X18
Kitchen: 17X8
Laundry: 6X9
Living Room: 19X20
Primary Bedroom: 14X17
Local Schools
High School: Buffalo Grove High School
Middle School: Thomas Middle School
Elementary School: Greenbrier Elementary School
School District: District 214
Listed By / Shown By
Listed By
Agency Name: HomeSmart Connect LLC
Agency Phone: 847-495-5000
Shown By
Agency Title: Gambino Realtors
Agency Phone: 815-282-2222

Estimate Your Payment
Estimated Payment
$ 5,006.77 per month $3,629.31 Principal & Interest $1,144.42 Property Tax $233.04 Homeowner's Insurance
2562 N Jade Avenue | MLS# 12729322
This single family home located at 2562 N Jade Avenue, Arlington Heights, IL 60004 is currently listed for sale with an asking price of $799,000. This property was built in 1997 and has 3 bedrooms and 2 full and 2 partial baths with 2838 sq. ft. N Jade Avenue is located within the District 214 school district. Search Arlington Heights real estate on www.gogambino.com today.