
BEDS5
BATHS2 full
SQUARE FEET2,280
MLS#12789152
STATUSNew
PROPERTY TYPEResidential - Single Family
SCHOOLDistrict 201U
Property Description
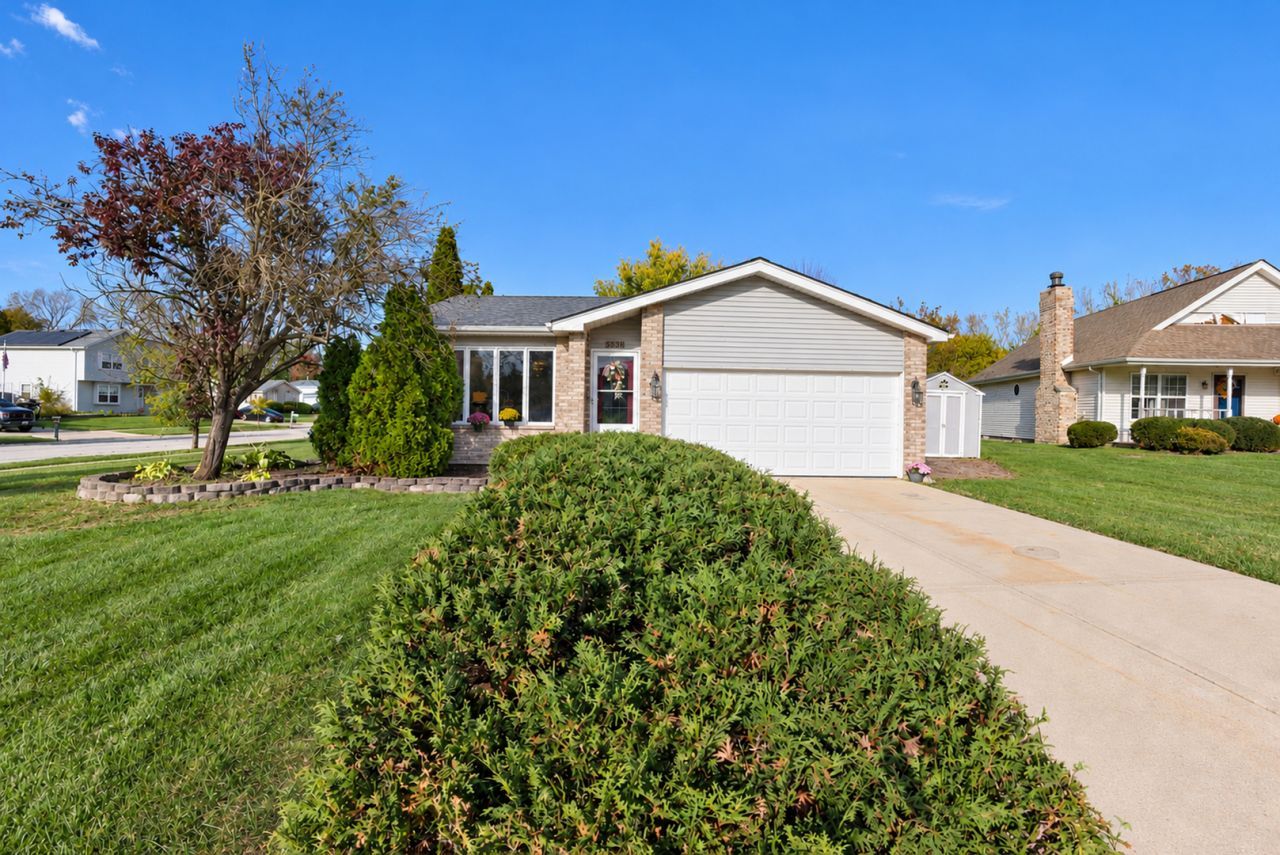
Walk through the front door and notice the SOARING CATHEDRAL CEILINGS and the WARM and INVITING Wood Floors in the Living room, Dining room and Kitchen! The EAT-IN kitchen features a Skylight for extra Natural light, Loads of Cabinets, Countertops, Stainless-Steel Appliances plus an ISLAND for even more preparation space. Also off the Kitchen is an Amazing 3 SEASON ROOM with Knotty Pine walls and ceiling, Great for Extra Entertaining and enjoying the Beautiful weather. The lower level includes a LARGE FAMILY ROOM with a Gas Fireplace, lots of windows for even more of NATURAL LIGHT a Full bathroom and 4th bedroom. But Wait... There is More!! The Basement Includes a 5th bedroom with an egress window and a HUGE Walk-in Closet!! Tons of Extra Storage and Laundry area. The 2 Car ATTACHED Garage is Always a Plus!! Brand New Roof installed Sept 2026
Property Features
Property Type: Residential - Single Family
Basement: Yes
Basement: Partially Finished, Full
Cooling: Central Air
Fireplaces: 1
Garage: 2
Heating: Gas, Forced Air
Lot Size: 0.18 Acres
Roof Type: Asphalt
Taxes: $9,588
Year Built: 1997
Amenities
Cathedral Ceiling(s)
Walk-In Closet(s)
Feature Descriptions
Additional rooms: Bedroom 5,Walk In Closet, Sun Room
Additional Structures: Shed(s)
Appliances: Range, Microwave, Dishwasher, Refrigerator, Stainless Steel Appliance(s), Water Softener
Association Includes: None
Dining Room: Combined w/ LivRm
Exterior: Vinyl Siding, Brick
Fireplace: Gas Starter
Fireplace Location(s): Living Room
Lot: Corner Lot
Lot Dimensions: 65X120
Other Equipment: Water-Softener Owned, CO Detectors, Ceiling Fan(s), Sump Pump
Parcel#: 2114211260170000
Parking: Concrete, Garage Door Opener, Yes, Garage Owned, Attached, Garage
Sewer: Public Sewer
Total Rooms: 9
Township: Monee
Water: Public
Room Sizes
Bedroom 5: 14X11
Walk In Closet: 15X6
Sun Room: 22X10
Bedroom 2: 15X10
Bedroom 3: 14X11
Bedroom 4: 14X12
Dining Room: 16X10
Family Room: 23X14
Kitchen: 23X10
Laundry: 21X13
Living Room: 17X15
Primary Bedroom: 14X12
Local Schools
School District: District 201U
Listed By / Shown By
Listed By
Agency Name: McColly Real Estate
Agency Phone: 708-367-1200
Shown By
Agency Title: Gambino Realtors
Agency Phone: 815-282-2222

Estimate Your Payment
Estimated Payment
$ 2,442.55 per month $1,544.39 Principal & Interest $799.00 Property Tax $99.17 Homeowner's Insurance
25631 Middle Point Avenue | MLS# 12789152
This single family home located at 25631 Middle Point Avenue , Monee, IL 60449 is currently listed for sale with an asking price of $340,000. This property was built in 1997 and has 5 bedrooms and 2 full baths with 2280 sq. ft. Middle Point Avenue is located within the District 201U school district. Search Monee real estate on www.gogambino.com today.