
BEDS2
BATHS2 full 1 partial
SQUARE FEET2,127
MLS#12696678
STATUSNew
PROPERTY TYPEResidential - Townhouse
SUBDIVISIONLeighlinbridge
SCHOOLDistrict 210
Property Description
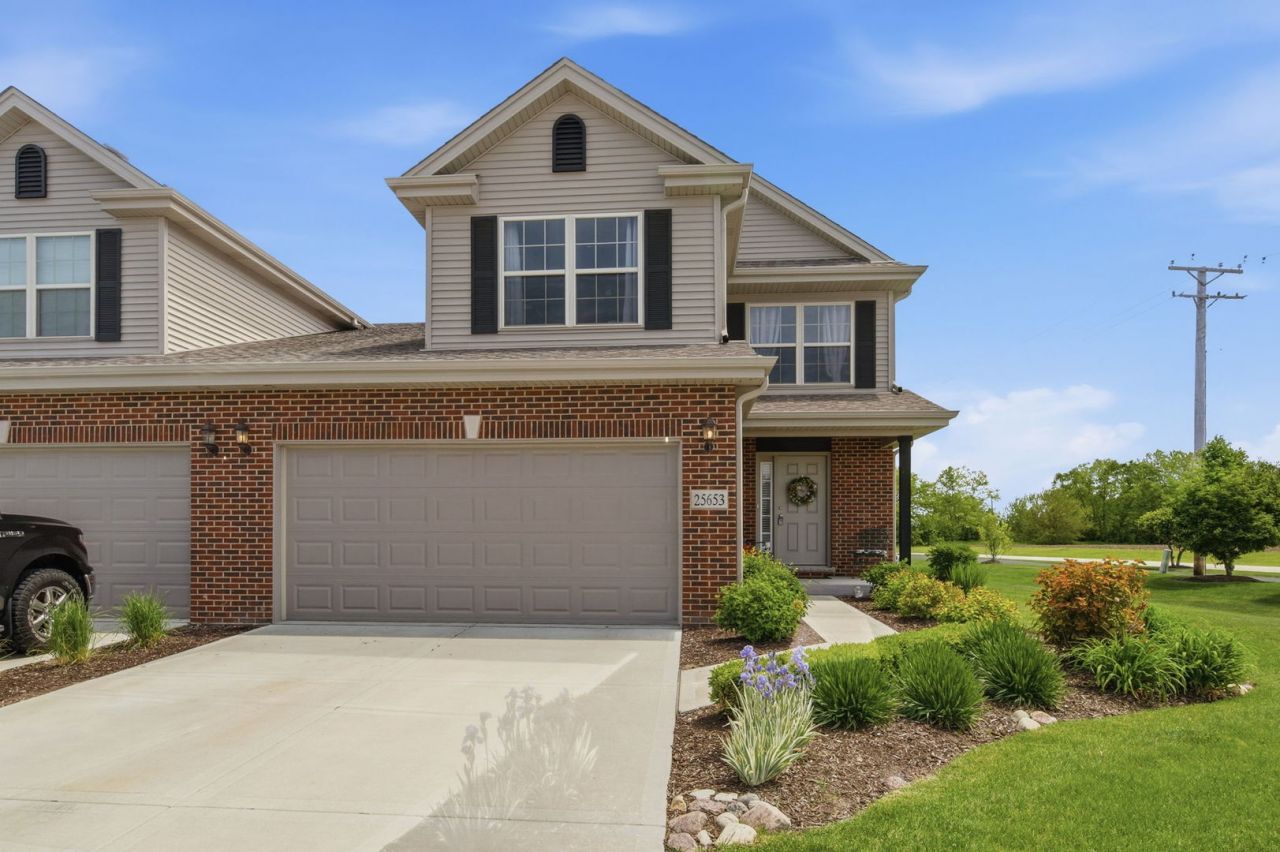
Welcome home to this beautiful, almost NEW mostly brick 2 story duplex townhome on a huge .68 acre lot Estates of Leighlinbridge Subdivision! This gorgeous end unit features 2 bedrooms, including a large MAIN FLOOR PRIMARY SUITE with a walk in and second closet and private bath with large shower and separate soaker tub! Also upstairs is a private loft - perfect for a third bedroom or private office! The first floor provides an open concept with vaulted ceilings, gourmet kitchen with 42 cabinets, island, granite countertops and Wolf double oven and cooktop! The full, daylight basement is insulated and waiting your finishing ideas! Relax and entertain on the extended patio overlooking the huge, private back and side yards! Low HoA and NO SSA! Located in award winning Lincolnway West High School and Manhattan Grade School Districts and is in close proximity to shopping, metra train and all the fun downtown Manhattan has to offer! Schedule your showing today before it's gone!
Property Features
Property Type: Residential - Townhouse
Basement: Unfinished, Daylight, Full
Basement: Yes
Cooling: Central Air
Garage: 2
Heating: Natural Gas, Forced Air
Lot Size: 28,750
Roof Type: Asphalt
Stories: 2.0
Taxes: $10,274
Year Built: 2023
Feature Descriptions
Additional rooms: Eating Area, Loft
Appliances: Double Oven, Dishwasher, Cooktop
Association Includes: Exterior Maintenance, Lawn Care, Snow Removal
Bath Features: Soaking Tub
Dining Room: Combined w/ LivRm
Exterior: Vinyl Siding, Brick
HOA Fee: 175/ Monthly
Laundry: Laundry Chute
Lot: Corner Lot, Landscaped
Lot Dimensions: 28750
Other Equipment: CO Detectors, Ceiling Fan(s), Sump Pump, Sprinkler-Lawn, Backup Sump Pump;
Parcel#: 1412192130710000
Parking: Concrete, Garage Door Opener, Yes, Garage Owned, Attached, Garage
Pet Allowed: Cats OK, Dogs OK
Sewer: Public Sewer
Total Rooms: 7
Township: Manhattan
Water: Shared Well
Room Sizes
Eating Area: 11X14
Loft: 10X14
Bedroom 2: 12X13
Dining Room: 14X12
Kitchen: 10X13
Laundry: 5X7
Living Room: 17X12
Primary Bedroom: 14X20
Local Schools
School District: District 210
Listed By / Shown By
Listed By
Agency Name: Realty One Group Heartland
Agency Phone: 708-678-1000
Shown By
Agency Title: Gambino Realtors
Agency Phone: 815-282-2222

Estimate Your Payment
Estimated Payment
$ 2,789.76 per month $1,816.92 Principal & Interest $856.17 Property Tax $116.67 Homeowner's Insurance
25653 S Riley Erin Road | MLS# 12696678
This townhouse located at 25653 S Riley Erin Road , Manhattan, IL 60442 is currently listed for sale with an asking price of $400,000. This property was built in 2023 and has 2 bedrooms and 2 full and 1 partial baths with 2127 sq. ft. S Riley Erin Road is located in the Leighlinbridge subdivision within the District 210 school district. Search Leighlinbridge real estate on www.gogambino.com today.