
BEDS5
BATHS2 full 1 partial
SQUARE FEET2,262
MLS#12803697
STATUSNew
PROPERTY TYPEResidential - Single Family
SCHOOLDistrict 124
Property Description
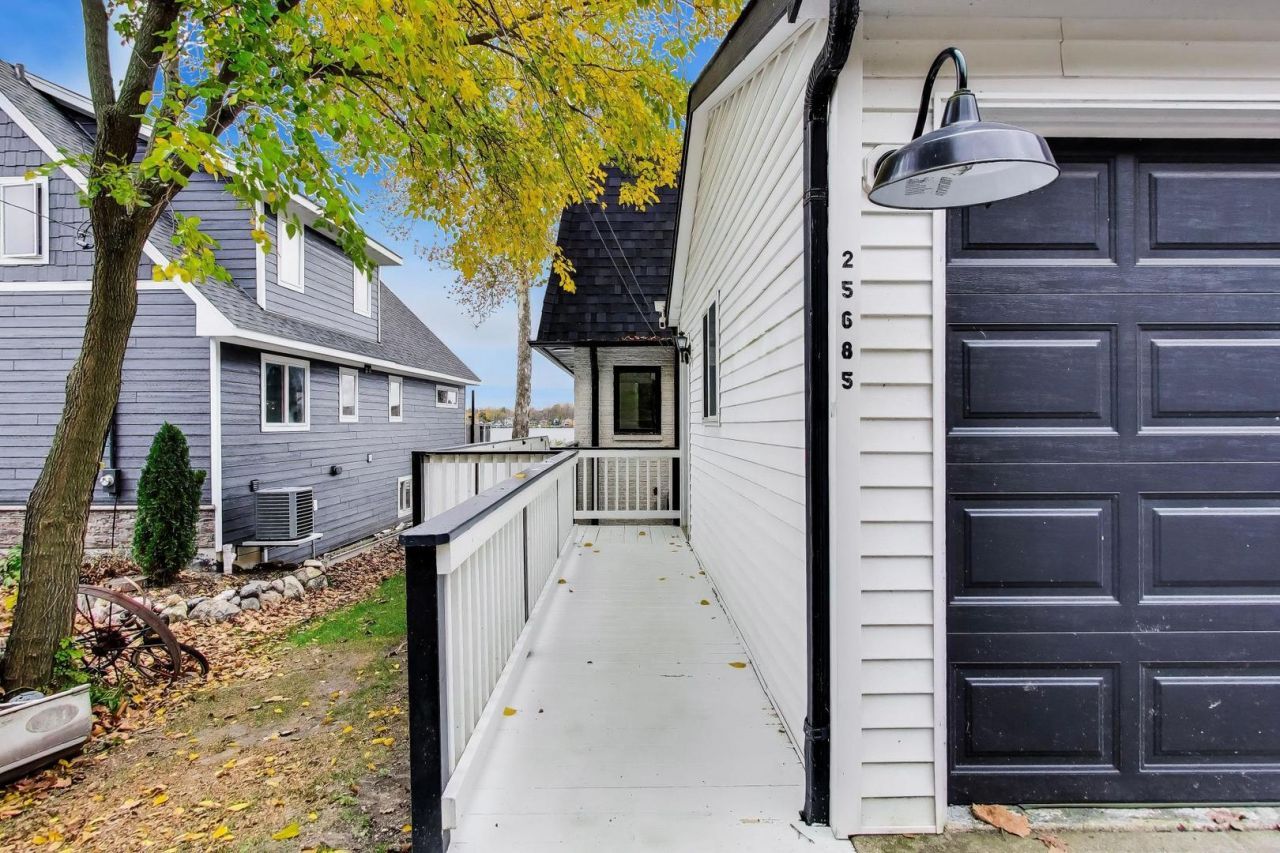
The best of both worlds: serene lakefront living on Long Lake with a private pier, beautiful water views, and access to all the Chain O' Lakes has to offer-minus the crowds. Beautifully renovated and truly turnkey, 25685 Marion Ave. pairs an open floor plan, centered on the lake views, with thoughtful updates throughout. The fully renovated kitchen features a suite of Samsung appliances, an induction cooktop, stone countertops and custom cabinetry, while automated blinds add modern convenience throughout the main living spaces. Hardwood flooring, new Andersen windows throughout, a new roof, and a wood-burning fireplace bring warmth, comfort, and timeless appeal. The thoughtfully designed layout features a main-floor primary en suite, with four additional bedrooms upstairs and a flexible bonus space to accommodate a variety of needs. With extensive improvements already completed, enjoy the ease of move-in-ready living and a home that makes the lakefront lifestyle feel effortless. Just one mile from the Metra, this is a rare opportunity to own a beautifully updated lakefront property and enjoy the appeal of this sought-after waterfront setting. Please note this is an As-Is Estate Sale.
Property Features
Property Type: Residential - Single Family
Basement: Yes
Basement: Unfinished, Exterior Entry, Partial
Cooling: Central Air
Fireplaces: 1
Garage: 2.5
Heating: Gas, Forced Air
Home Style: Bi-Level
Lot Size: 0.16 Acres
Roof Type: Asphalt
Taxes: $10,302
Year Built: 1980
Amenities
Dry Bar
1st Floor Bedroom
1st Floor Full Bath
Open Floorplan
Feature Descriptions
Additional rooms: Bedroom 5
Appliances: Microwave, Dishwasher, Refrigerator, Washer, Dryer, Disposal, Wine Refrigerator, Cooktop, Water Softener Owned, Electric Cooktop, Oven
Association Includes: None
Exterior: Brick
Fireplace: Wood Burning
Fireplace Location(s): Living Room
Laundry: Main Level, Gas Dryer Hookup, Sink
Lot: Water Rights
Lot Dimensions: 156X51X146X50
Other Equipment: Water-Softener Owned, Central Vacuum, CO Detectors, Ceiling Fan(s), Sump Pump, Security Cameras
Parcel#: 05133030070000
Parking: Asphalt, Garage Door Opener, Yes, Garage Owned, Detached, Garage
Sewer: Public Sewer
Total Rooms: 7
Township: Grant
Water: Well
Room Sizes
Bedroom 5: 11X9
Bedroom 2: 13X12
Bedroom 3: 14X12
Bedroom 4: 12X12
Kitchen: 20X8
Laundry: 10X11
Living Room: 25X20
Primary Bedroom: 14X9
Local Schools
High School: Grant Community High School
Middle School: Gavin South Junior High School
Elementary School: Gavin Central School
School District: District 124
Listed By / Shown By
Listed By
Agency Name: Compass
Agency Phone: 312-319-1168
Shown By
Agency Title: Gambino Realtors
Agency Phone: 815-282-2222

Estimate Your Payment
Estimated Payment
$ 3,995.75 per month $2,947.96 Principal & Interest $858.50 Property Tax $189.29 Homeowner's Insurance
25685 W Marion Avenue | MLS# 12803697
This single family home located at 25685 W Marion Avenue , Ingleside, IL 60041 is currently listed for sale with an asking price of $649,000. This property was built in 1980 and has 5 bedrooms and 2 full and 1 partial baths with 2262 sq. ft. W Marion Avenue is located within the District 124 school district. Search Ingleside real estate on www.gogambino.com today.