
BEDS5
BATHS3 full 1 partial
SQUARE FEET3,132
MLS#12714306
STATUSNew
PROPERTY TYPEResidential - Single Family
SUBDIVISIONGreenwood Place
SCHOOLDistrict 214
Property Description
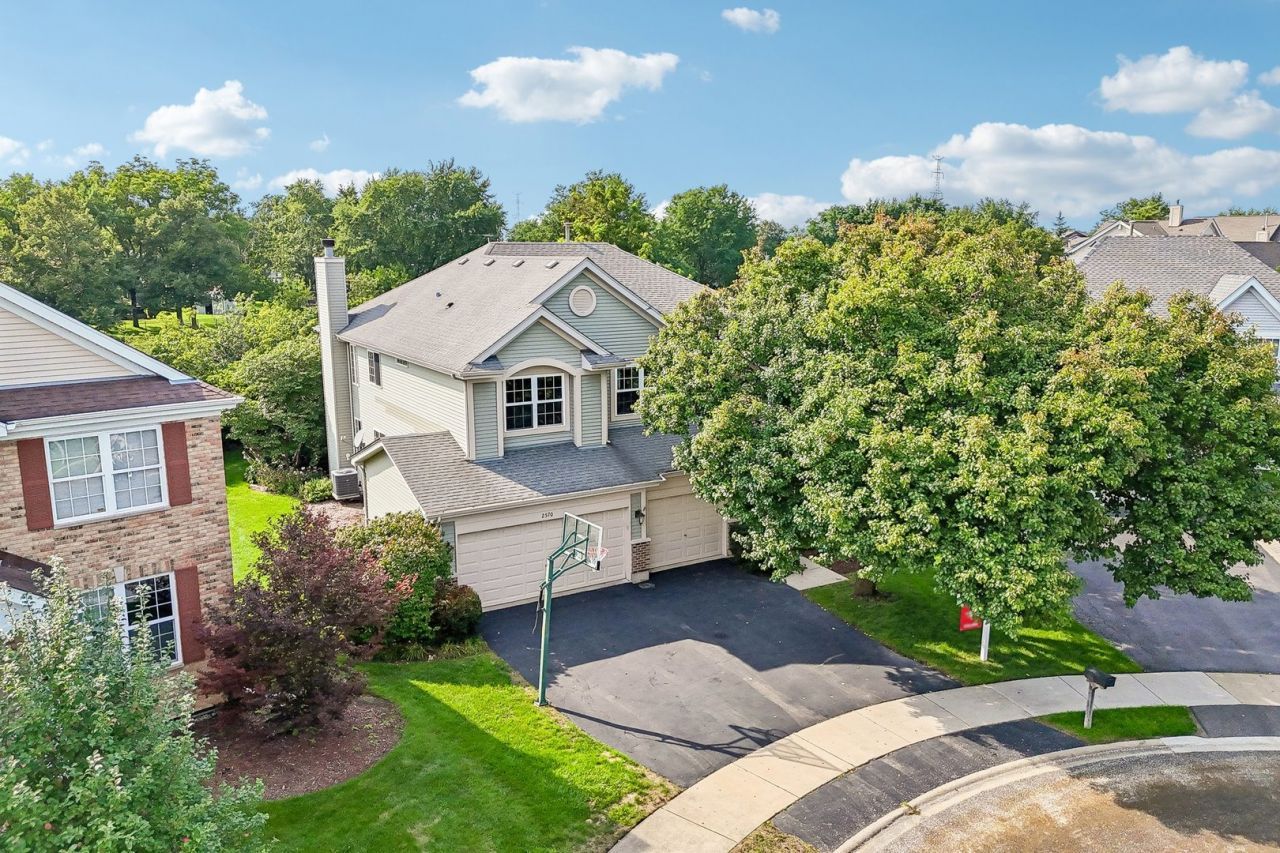
Welcome to an exceptional Arlington Heights residence offering approximately 3,132 square feet of thoughtfully designed living space. This beautifully maintained 4-bedroom, 3.5-bath home showcases a gracious two-story layout with generously proportioned rooms, creating an inviting setting for both everyday living and elegant entertaining. The finished basement expands the living experience with versatile space for recreation, a private home office, media room, or additional gathering area. Set on an approximately 8,280-square-foot lot, the property provides ample outdoor space and a 3-car garage for parking and storage. Built in 1998 and backing to Greenbriar Park, this sophisticated home blends timeless appeal, comfort, and exceptional versatility in a desirable Arlington Heights setting.
Property Features
Property Type: Residential - Single Family
Basement: Yes
Basement: Finished, Full
Cooling: Central Air
Garage: 3
Heating: Natural Gas
Lot Size: 8,280
Taxes: $17,321
Year Built: 1998
Feature Descriptions
Additional rooms: Bedroom 5,Breakfast Room, Foyer, Office, Recreation Room
Appliances: Double Oven, Microwave, Dishwasher, Washer, Dryer, Disposal, Stainless Steel Appliance(s), Cooktop
Association Includes: None
Dining Room: Combined w/ LivRm
Exterior: Vinyl Siding, Steel Siding
Lot Dimensions: 8280
Parcel#: 03181170030000
Parking: Garage Door Opener, Yes, Garage Owned, Attached, Garage
Sewer: Public Sewer
Total Rooms: 12
Township: Wheeling
Water: Public
Room Sizes
Office: 13X13
Foyer: 6X9
Bedroom 5: 15X11
Breakfast Room: 9X17
Recreation Rm: 28X34
Bedroom 2: 13X13
Bedroom 3: 15X14
Bedroom 4: 13X13
Dining Room: 15X12
Family Room: 19X16
Kitchen: 16X19
Laundry: 16X7
Living Room: 13X13
Primary Bedroom: 19X16
Local Schools
High School: Buffalo Grove High School
Middle School: Thomas Middle School
Elementary School: Greenbrier Elementary School
School District: District 214
Listed By / Shown By
Listed By
Agency Name: Redfin Corporation
Agency Phone: 224-699-5002
Shown By
Agency Title: Gambino Realtors
Agency Phone: 815-282-2222

Estimate Your Payment
Estimated Payment
$ 6,035.70 per month $4,315.20 Principal & Interest $1,443.42 Property Tax $277.08 Homeowner's Insurance
2570 N Jade Avenue | MLS# 12714306
This single family home located at 2570 N Jade Avenue, Arlington Heights, IL 60004 is currently listed for sale with an asking price of $950,000. This property was built in 1998 and has 5 bedrooms and 3 full and 1 partial baths with 3132 sq. ft. N Jade Avenue is located in the Greenwood Place subdivision within the District 214 school district. Search Greenwood Place real estate on www.gogambino.com today.