
BEDS2
BATHS1 full 1 partial
SQUARE FEET1,812
MLS#12787364
STATUSActive
PROPERTY TYPEResidential - Townhouse
SCHOOLDistrict 111
Property Description
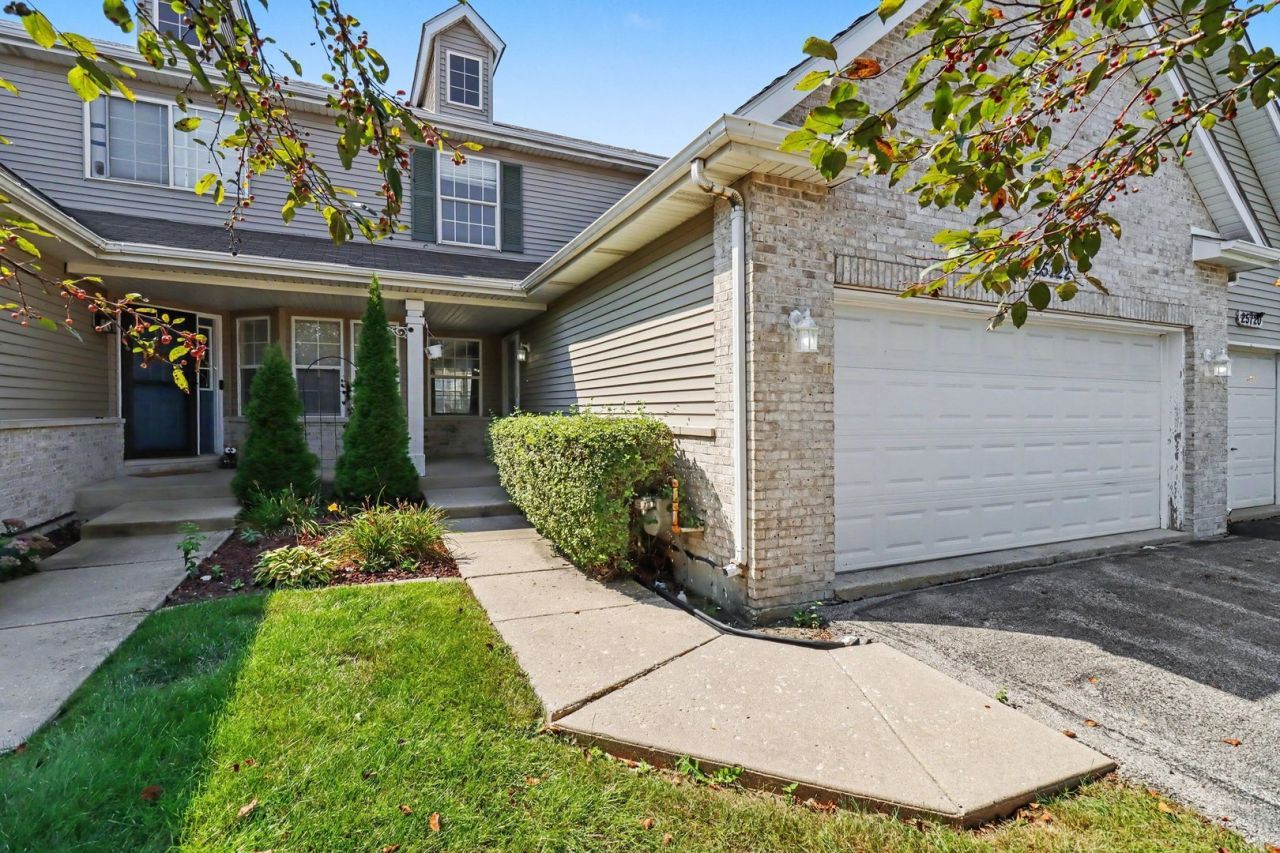
Welcome home to this beautifully updated townhome in Channahon's desirable Hunters Crossing subdivision! This two story home features an inviting open floor plan with tall ceilings and plenty of natural light. The main floor has been refreshed with brand new luxury vinyl flooring and fresh paint throughout. The kitchen includes all appliances, freshly painted cabinetry, and a Samsung refrigerator (2025). Upstairs, you'll find two bedrooms, a full bathroom, and a versatile loft offering additional space for a home office, reading area, playroom, and more. The attached two car garage provides convenient access to the mudroom and laundry area. A partially finished basement adds even more usable space with plenty of potential for recreation, additional living space, or storage. Furnace and AC (2021). Enjoy a low monthly HOA fee of $75 which includes lawn care, snow removal, and landscaping. Located right by Minooka High School with convenient access to I-55, I-80, and Rt 6. Plenty of nearby parks, shopping, dining, and area amenities. With thoughtful updates, flexible living spaces, low HOA fees, and convenient location, this townhome has so much to offer!
Property Features
Property Type: Residential - Townhouse
Basement: Yes
Basement: Partially Finished, Full
Cooling: Central Air
Garage: 2
Heating: Gas, Forced Air
Lot Size: 0.07 Acres
Roof Type: Asphalt
Stories: 2.0
Taxes: $6,767
Year Built: 2002
Feature Descriptions
Additional rooms: Loft
Association Includes: Lawn Care, Snow Removal
Dining Room: Combined w/ FamRm
Exterior: Vinyl Siding, Brick
HOA Fee: 75/ Monthly
Laundry: Gas Dryer Hookup
Lot Dimensions: 26.1x115
Parcel#: 0324226043
Parking: Asphalt, Garage Door Opener, Yes, Attached, Garage
Pet Allowed: Cats OK, Dogs OK
Sewer: Public Sewer
Total Rooms: 6
Township: Aux Sable
Water: Public
Room Sizes
Loft: 5X9
Bedroom 2: 12X10
Dining Room: 12X12
Family Room: 15X12
Kitchen: 16X13
Laundry: 7X13
Primary Bedroom: 15X13
Local Schools
High School: Minooka Community High School
School District: District 111
Listed By / Shown By
Listed By
Agency Name: Coldwell Banker Real Estate Group
Agency Phone: 815-744-1000
Shown By
Agency Title: Gambino Realtors
Agency Phone: 815-282-2222

Estimate Your Payment
Estimated Payment
$ 2,014.11 per month $1,362.69 Principal & Interest $563.92 Property Tax $87.50 Homeowner's Insurance
25722 S Bridle | MLS# 12787364
This townhouse located at 25722 S Bridle, Channahon, IL 60410 is currently listed for sale with an asking price of $300,000. This property was built in 2002 and has 2 bedrooms and 1 full and 1 partial baths with 1812 sq. ft. S Bridle is located within the District 111 school district. Search Channahon real estate on www.gogambino.com today.