
BEDS2
BATHS1 full 1 partial
SQUARE FEET1,812
MLS#12719377
STATUSNew
PROPERTY TYPEResidential - Townhouse
SCHOOLDistrict 111
Property Description
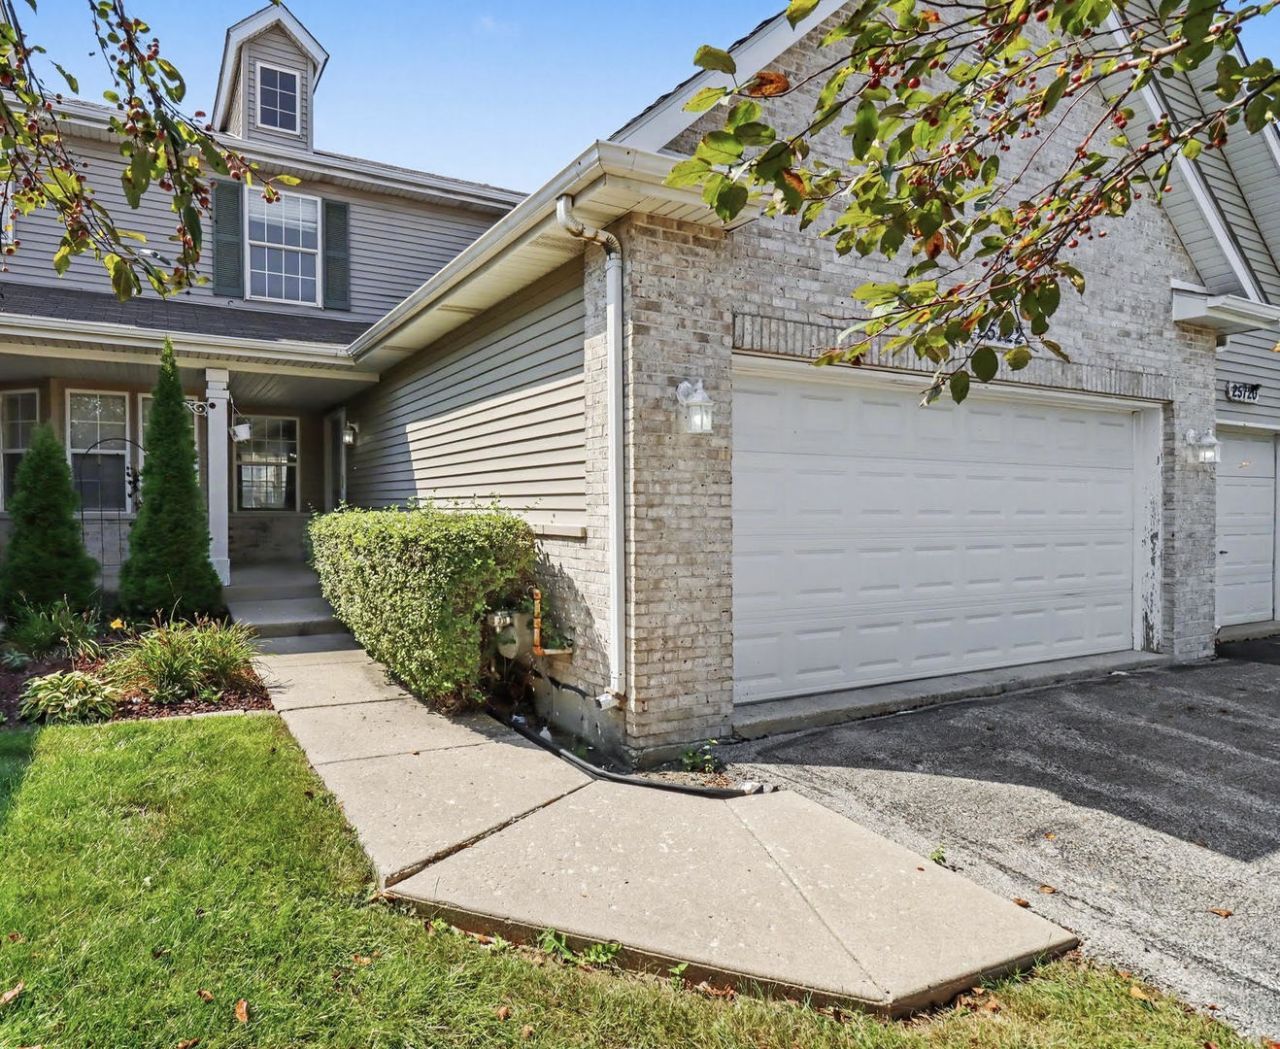
Welcome to this beautifully updated townhome in Channahon's desirable Hunters Crossing subdivision! This two-story home features an inviting open floor plan with tall ceilings and plenty of natural light. The main level has been refreshed with brand-new luxury vinyl flooring and fresh paint throughout. The kitchen includes all appliances, freshly painted cabinetry, and a Samsung refrigerator (2025). Upstairs, you'll find two bedrooms, a full bathroom, and a versatile loft offering additional space for a home office, reading area, playroom, or more. The attached two-car garage provides convenient access to the mudroom and laundry area. A partially finished basement adds even more usable space with plenty of potential for recreation, additional living space, or storage. Furnace and AC (2021) Enjoy a low annual HOA fee of just $75, which includes lawn care, snow removal, and landscaping. Located adjacent to Minooka Community High School with convenient access to I-55, I-80, and Rt 6, plus nearby parks, shopping, dining, and area amenities. With thoughtful updates, flexible living spaces, low HOA fees, and a convenient Channahon location, this townhome has so much to offer!
Property Features
Property Type: Residential - Townhouse
Basement: Yes
Basement: Partially Finished, Full
Cooling: Central Air
Garage: 2
Heating: Natural Gas, Forced Air
Lot Size: 0.07 Acres
Roof Type: Asphalt
Stories: 2.0
Taxes: $6,767
Year Built: 2002
Feature Descriptions
Additional rooms: Loft
Appliances: Range, Microwave, Dishwasher, High End Refrigerator
Association Includes: Insurance, Lawn Care, Snow Removal
Exterior: Vinyl Siding, Brick
HOA Fee: 75/ Monthly
Lot Dimensions: 26.1x115
Parcel#: 0324226043
Parking: Asphalt, Garage Door Opener, Yes, Garage Owned, Attached, Garage
Pet Allowed: Cats OK, Dogs OK
Sewer: Public Sewer
Total Rooms: 6
Township: Aux Sable
Water: Public
Room Sizes
Loft: 5X9
Bedroom 2: 12X10
Dining Room: 12X12
Family Room: 15X12
Kitchen: 16X13
Laundry: 7X13
Primary Bedroom: 15X13
Local Schools
High School: Minooka Community High School
Middle School: Minooka Junior High School
Elementary School: Minooka Elementary School
School District: District 111
Listed By / Shown By
Listed By
Agency Name: Coldwell Banker Real Estate Group
Agency Phone: 815-744-1000
Shown By
Agency Title: Gambino Realtors
Agency Phone: 815-282-2222

Estimate Your Payment
Estimated Payment
$ 2,086.62 per month $1,430.83 Principal & Interest $563.92 Property Tax $91.88 Homeowner's Insurance
25722 S Bridle Path | MLS# 12719377
This townhouse located at 25722 S Bridle Path , Channahon, IL 60410 is currently listed for sale with an asking price of $315,000. This property was built in 2002 and has 2 bedrooms and 1 full and 1 partial baths with 1812 sq. ft. S Bridle Path is located within the District 111 school district. Search Channahon real estate on www.gogambino.com today.