
BEDS3
BATHS2 full
SQUARE FEET1,542
MLS#12741063
STATUSNew
PROPERTY TYPEResidential - Single Family
SCHOOLDistrict 1
Property Description
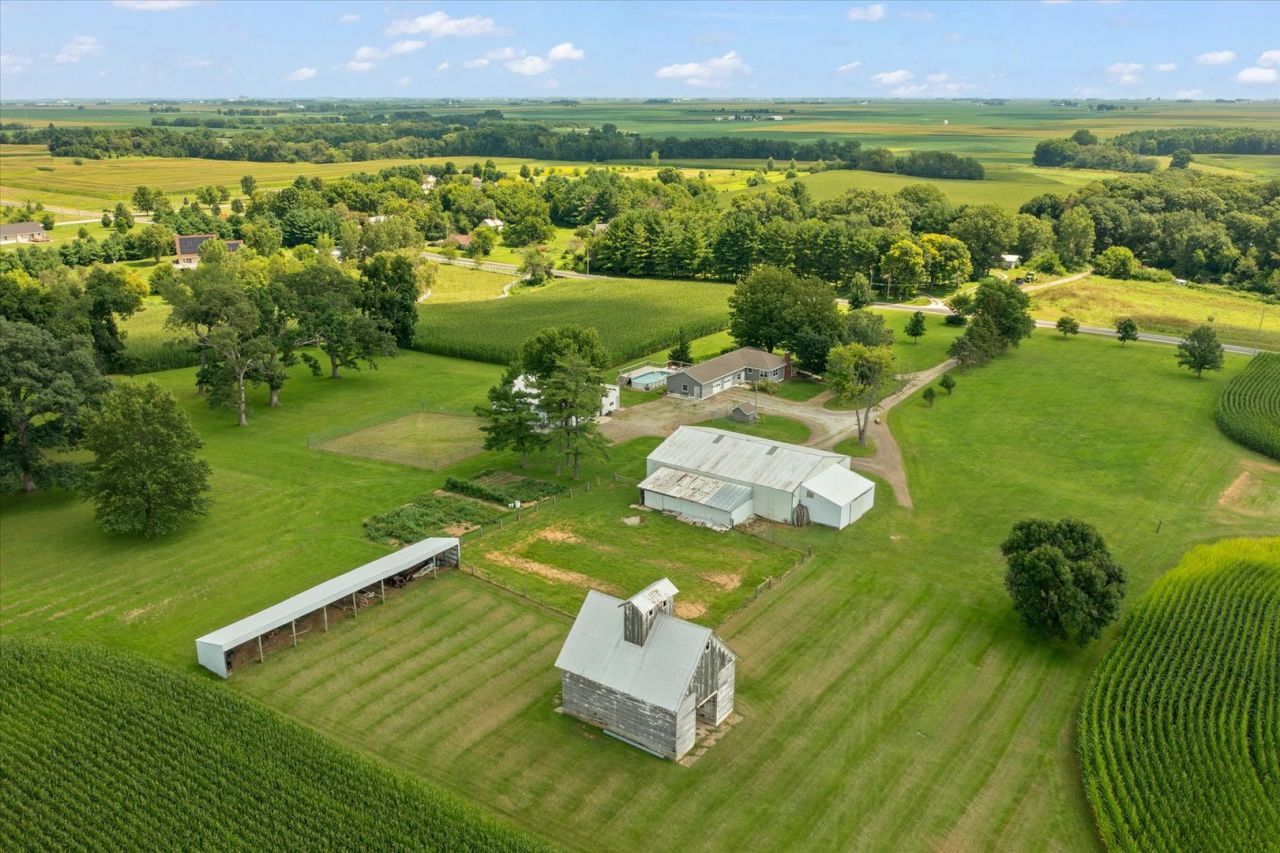
Enjoy the best of country living with this 3-bedroom, 1-story home situated on over 5 picturesque acres with beautiful rural views and plenty of space to enjoy the outdoors. A front deck with ramp access welcomes you into the open-concept living area, featuring a cozy fireplace flanked by built-ins and an eat-in kitchen with a center island. The spacious primary suite offers a walk-in closet, slider to the backyard, and attached full bath, while two additional bedrooms, a convenient laundry area, and a full bath with dual sinks complete the main level. The full unfinished basement provides abundant storage and excellent potential for future living space. An oversized 2.5-car attached garage offers plenty of room for vehicles, equipment, and hobbies. Outside, enjoy the above-ground pool with surrounding deck, multiple outbuildings, fenced areas, and over 5 acres of scenic land offering privacy, versatility, and stunning country views. Additional land parcel for sale adding over 8 additional acres.
Property Features
Property Type: Residential - Single Family
Basement: Yes
Basement: Unfinished, Full
Cooling: Central Air
Garage: 2
Heating: Geothermal
Home Style: Ranch
Lot Size: 5.36 Acres
Taxes: $3,742
Year Built: 1950
Amenities
1st Floor Bedroom
1st Floor Full Bath
Built-in Features
Walk-In Closet(s)
Open Floorplan
Feature Descriptions
Additional rooms: No additional rooms
Additional Structures: Workshop, Barn(s), Outbuilding, Shed(s)
Appliances: Range, Microwave, Dishwasher, Refrigerator
Association Includes: None
Exterior: Vinyl Siding
Laundry: Main Level
Lot Dimensions: 5.36
Parcel#: 160725200021
Parking: Yes, Garage Owned, Attached, Garage
Sewer: Septic Tank
Total Rooms: 5
Township: Condit
Water: Well
Room Sizes
Bedroom 2: 10X9
Bedroom 3: 12X13
Kitchen: 11X11
Living Room: 12X21
Primary Bedroom: 11X13
Local Schools
High School: Fisher Jr./Sr. High School
Middle School: Fisher Jr./Sr. High School
Elementary School: Fisher Grade School
School District: District 1
Listed By / Shown By
Listed By
Agency Name: Taylor Realty Associates
Shown By
Agency Title: Gambino Realtors
Agency Phone: 815-282-2222

Estimate Your Payment
Estimated Payment
$ 2,777.16 per month $2,316.58 Principal & Interest $311.83 Property Tax $148.75 Homeowner's Insurance
2577 County Road 600 E | MLS# 12741063
This single family home located at 2577 County Road 600 E, Dewey, IL 61840 is currently listed for sale with an asking price of $510,000. This property was built in 1950 and has 3 bedrooms and 2 full baths with 1542 sq. ft. County Road 600 E is located within the District 1 school district. Search Dewey real estate on www.gogambino.com today.