
BEDS3
BATHS1 full 1 partial
SQUARE FEET1,357
MLS#12721772
STATUSPrice Change
PROPERTY TYPEResidential - Single Family
SCHOOLDistrict 30
Property Description
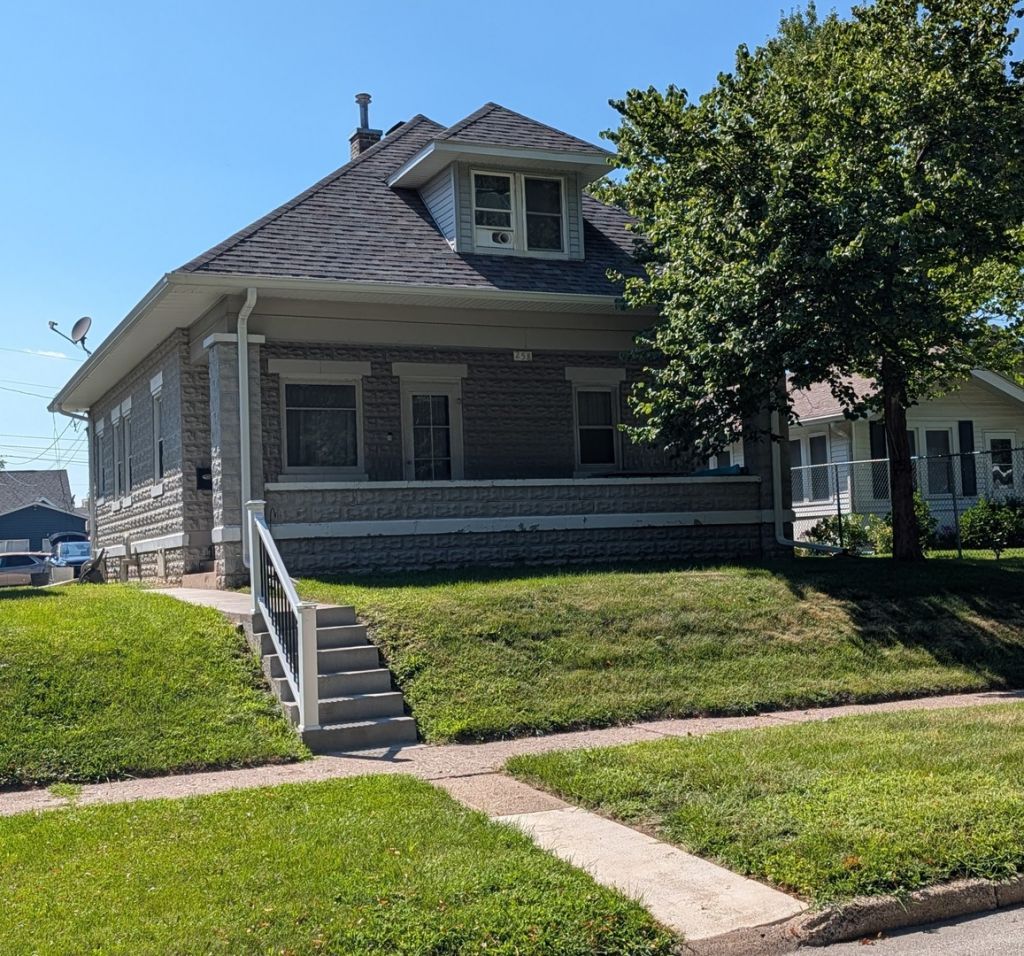
Its time to make this 3 Bedroom 1 and half Bath house your new home! Step up onto the large front porch and take a seat. Its time to enjoy the spring, summer, fall seasons pass by! Step inside the front door and the 9 foot ceilings give you a wonderful open feeling! The living room flows into the spacious dining room that features an original built in hutch. There is also a breakfast bar/island pass through to the galley style kitchen, which has a spice cupboard wall, ready for all your cooking creations! 2 bedrooms and a semi updated bathroom finish out this main living level. Continue upstairs to your bedroom hideaway, the walk up contains a large 6'x4' cedar closet, alcoves for plenty of storage, half bathroom and a huge space to call your own 3rd bedroom. All appliances stay. Per seller: Refrigerator 2020, Stove 2020, Dishwasher 2025, Electric panel 2026, Gutters Soffit and Down Spouts 2023, Patio 2021, Sidewalk 2024
Property Features
Property Type: Residential - Single Family
Basement: Unfinished, Full
Basement: Yes
Cooling: Central Air
Heating: Natural Gas
Home Style: Bungalow
Lot Size: 0.12 Acres
Roof Type: Asphalt
Taxes: $3,825
Year Built: 1940
Amenities
1st Floor Bedroom
1st Floor Full Bath
Built-in Features
High Ceilings
Feature Descriptions
Additional rooms: No additional rooms
Additional Structures: On Street
Appliances: Range, Microwave, Dishwasher, Portable Dishwasher, Refrigerator, Range Hood
Association Includes: None
Bath Features: No Tub
Dining Room: Separate
Exterior: Block
Laundry: Gas Dryer Hookup, Sink
Lot: Level
Lot Dimensions: 40x140
Parcel#: 0931230029
Parking: Gravel, Off Alley, On Street, Yes, Owned
Sewer: Public Sewer
Total Rooms: 6
Township: Hampton
Water: Public
Room Sizes
Bedroom 2: 12X11
Bedroom 3: 12X9
Dining Room: 13X9
Kitchen: 10X9
Laundry: 18X11
Living Room: 14X13
Primary Bedroom: 17X16
Local Schools
High School: United Township High School
Elementary School: George O. Barr Elementary School
School District: District 30
Listed By / Shown By
Listed By
Agency Name: EXIT Realty Fireside
Agency Phone: 563-549-7860
Shown By
Agency Title: Gambino Realtors
Agency Phone: 815-282-2222

Estimate Your Payment
Estimated Payment
$ 1,043.36 per month $680.89 Principal & Interest $318.75 Property Tax $43.72 Homeowner's Insurance
258 7th Street | MLS# 12721772
This single family home located at 258 7th Street, Silvis, IL 61282 is currently listed for sale with an asking price of $149,900. This property was built in 1940 and has 3 bedrooms and 1 full and 1 partial baths with 1357 sq. ft. 7th Street is located within the District 30 school district. Search Silvis real estate on www.gogambino.com today.