
BEDS4
BATHS2 full 2 partial
SQUARE FEET2,928
MLS#12788043
STATUSContingent
PROPERTY TYPEResidential - Single Family
SCHOOLDistrict 208
Property Description
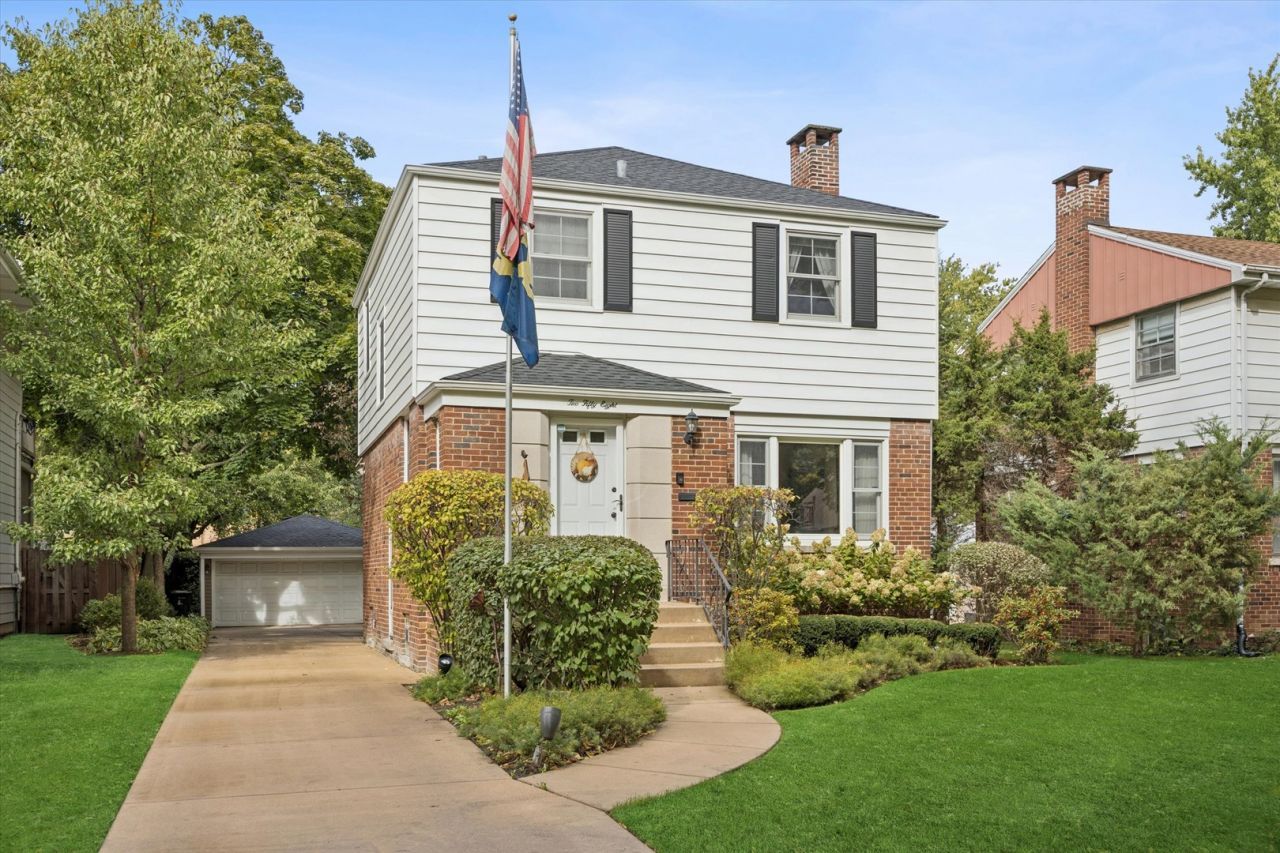
Welcome to 258 Lawton Road, a beautifully maintained Baltis-built home situated on a deep, picturesque lot in the heart of historic Riverside. Lovingly cared for by the same family for over 50 years, this home offers timeless character, generous living spaces and a wonderful opportunity to make it your own. The home features a spacious formal living room, separate dining room, eat-in kitchen and inviting family room with fireplace. The primary suite offers a private bath with double vanity, walk-in closet and adjoining den/office. Three additional bedrooms and a full bath complete the second floor. The finished basement offers additional living space with a recreation room and separate laundry/utility room. Situated on an expansive lot, the property also features a 2-car garage. Ideally located on sought-after Lawton Road, just minutes from Riverside's charming downtown, Metra, restaurants, shops, parks and award-winning schools. A rare opportunity to own a meticulously maintained, longtime family home in one of Riverside's most desirable locations!
Property Features
Property Type: Residential - Single Family
Basement: Yes
Basement: Finished, Crawl Space, Partial
Cooling: Central Air
Fireplaces: 1
Garage: 2
Heating: Gas, Forced Air
Lot Size: 50 x 210 x 50 x 208
Taxes: $14,790
Year Built: 1953
Feature Descriptions
Additional rooms: Recreation Room, Office, Walk In Closet
Association Includes: None
Exterior: Vinyl Siding, Brick
Fireplace Location(s): Family Room
Lot Dimensions: 50 x 210 x 50 x 208
Parcel#: 15362130350000
Parking: Yes, Garage Owned, Detached, Garage
Sewer: Public Sewer
Total Rooms: 10
Township: Riverside
Water: Lake Michigan
Room Sizes
Recreation Room: 23X13
Office: 10X07
Walk In Closet: 07X06
Bedroom 2: 15X10
Bedroom 3: 14X12
Bedroom 4: 10X10
Dining Room: 13X11
Family Room: 28X17
Kitchen: 12X11
Laundry: 23X16
Living Room: 19X12
Primary Bedroom: 16X12
Local Schools
High School: Riverside Brookfield Twp Senior
Middle School: L J Hauser Junior High School
School District: District 208
Listed By / Shown By
Listed By
Agency Name: @properties Christie's International Real Estate
Agency Phone: 708-447-7207
Shown By
Agency Title: Gambino Realtors
Agency Phone: 815-282-2222

Estimate Your Payment
Estimated Payment
$ 4,857.98 per month $3,406.73 Principal & Interest $1,232.50 Property Tax $218.75 Homeowner's Insurance
258 Lawton Road | MLS# 12788043
This single family home located at 258 Lawton Road, Riverside, IL 60546 is currently listed for sale with an asking price of $750,000. This property was built in 1953 and has 4 bedrooms and 2 full and 2 partial baths with 2928 sq. ft. Lawton Road is located within the District 208 school district. Search Riverside real estate on www.gogambino.com today.