
BEDS5
BATHS3 full 1 partial
SQUARE FEET3,831
MLS#12771737
STATUSNew
PROPERTY TYPEResidential - Single Family
SUBDIVISIONShenandoah
SCHOOLDistrict 202
Property Description
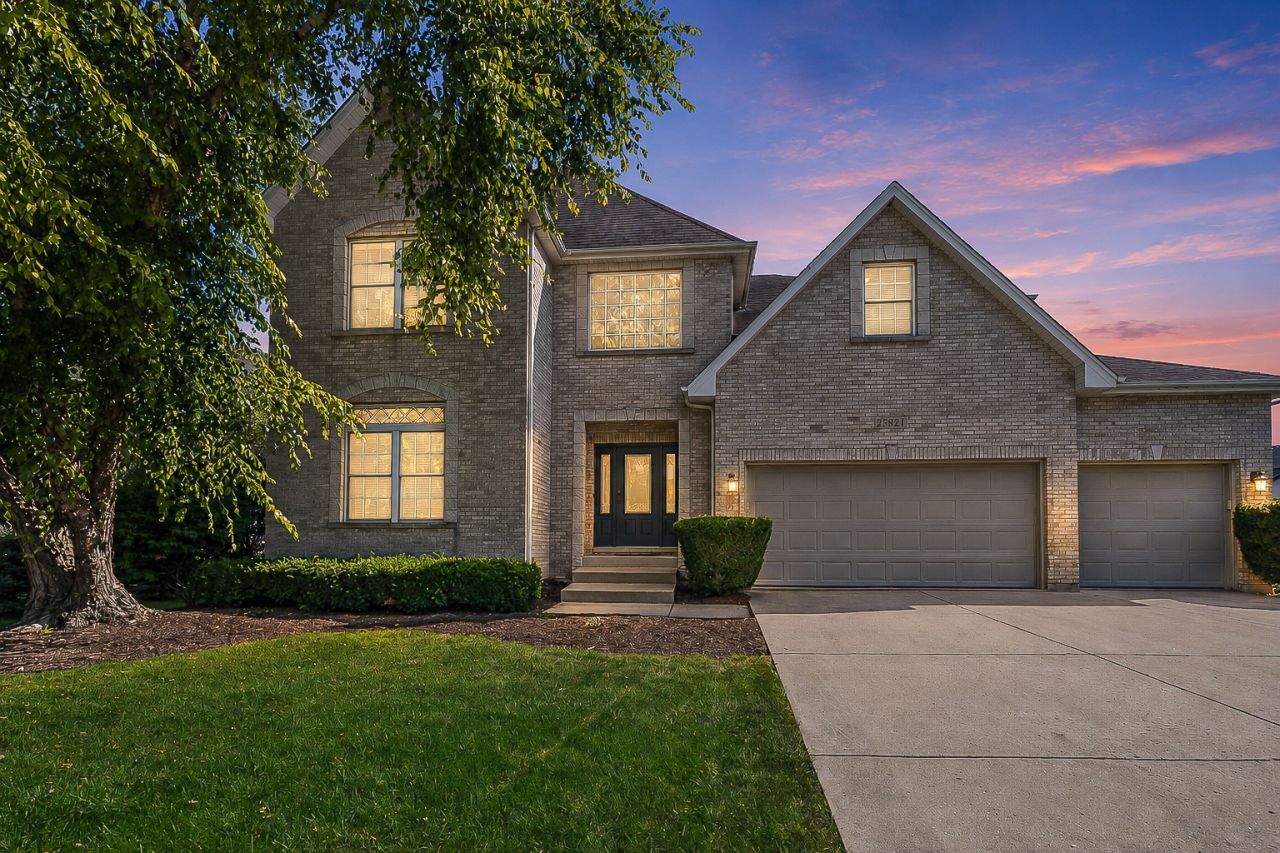
This custom-built, two-story home in North Plainfield's Shenandoah community is designed for comfortable daily living. The main level features nine-foot ceilings and rich hardwood flooring throughout the primary living areas. The kitchen comes equipped with stainless steel appliances, a center island, granite countertops, and a generous pantry. The family room boasts vaulted ceilings and a cozy focal-point fireplace. A formal living and dining area provides the perfect setup for entertaining friends and family, complemented by a versatile first-floor den that can easily serve as a home office or main-level guest suite. Upstairs, the primary suite features an elegant tray ceiling, a walk-in closet, and an en-suite bath complete with a jetted soaking tub, separate shower, and dual vanities. Two additional large bedrooms share a convenient Jack-and-Jill bath, while the fourth upper-level bedroom offers flexible space-ideal for a private study, secondary lounge, or expanded custom walk-in closet. Downstairs, the partially finished full basement expands your total living space with a playroom, dedicated game room, and flexible bonus room. A spacious backyard perfect for weekend barbecues, relaxation, and outdoor gatherings. Situated within Plainfield's premier school district, just minutes from neighborhood parks, scenic trails, dining, and shopping.
Property Features
Property Type: Residential - Single Family
Basement: Yes
Basement: Partially Finished, Full
Cooling: Central Air
Fireplaces: 1
Garage: 3
Heating: Natural Gas, Forced Air
Lot Size: 0.25 Acres
Roof Type: Asphalt
Taxes: $14,644
Year Built: 2005
Amenities
Vaulted Ceiling(s)
1st Floor Bedroom
Walk-In Closet(s)
Feature Descriptions
Additional rooms: Bedroom 5,Game Room, Play Room, Storage, Recreation Room
Appliances: Double Oven, Microwave, Dishwasher, Refrigerator, Washer, Dryer, Stainless Steel Appliance(s), Cooktop
Association Includes: None
Bath Features: Whirlpool, Separate Shower, Double Sink
Dining Room: Separate
Exterior: Vinyl Siding, Brick
Fireplace: Gas Starter
Fireplace Location(s): Family Room
HOA Fee: 270/ Annually
Laundry: Main Level, Gas Dryer Hookup, In Unit
Lot Dimensions: 84.2x138.9x81.6x158.6
Other Equipment: CO Detectors, Sump Pump, Radon Mitigation System, Water Heater-Gas
Parcel#: 0701312070040000
Parking: Concrete, Garage Door Opener, Yes, Garage Owned, Attached, Garage
Sewer: Public Sewer
Total Rooms: 12
Township: Wheatland
Water: Public
Room Sizes
Bedroom 5: 14X12
Game Room: 12X15
Play Room: 12X12
Storage: 12X12
Recreation Rm: 32X38
Bedroom 2: 17X13
Bedroom 3: 13X22
Bedroom 4: 13X15
Dining Room: 13X15
Family Room: 20X17
Kitchen: 25X24
Laundry: 11X6
Living Room: 13X16
Primary Bedroom: 20X15
Local Schools
High School: Plainfield North High School
Middle School: Heritage Grove Middle School
Elementary School: Walkers Grove Elementary School
School District: District 202
Listed By / Shown By
Listed By
Agency Name: Baird & Warner
Agency Phone: 630-778-1855
Shown By
Agency Title: Gambino Realtors
Agency Phone: 815-282-2222

Estimate Your Payment
Estimated Payment
$ 4,362.42 per month $2,952.50 Principal & Interest $1,220.33 Property Tax $189.58 Homeowner's Insurance
25821 Pastoral Drive | MLS# 12771737
This single family home located at 25821 Pastoral Drive , Plainfield, IL 60585 is currently listed for sale with an asking price of $650,000. This property was built in 2005 and has 5 bedrooms and 3 full and 1 partial baths with 3831 sq. ft. Pastoral Drive is located in the Shenandoah subdivision within the District 202 school district. Search Shenandoah real estate on www.gogambino.com today.