
BEDS2
BATHS2 full 1 partial
SQUARE FEET1,384
MLS#12654817
STATUSNew
PROPERTY TYPEResidential - Townhouse
SUBDIVISIONLakewood Valley
SCHOOLDistrict 308
Property Description
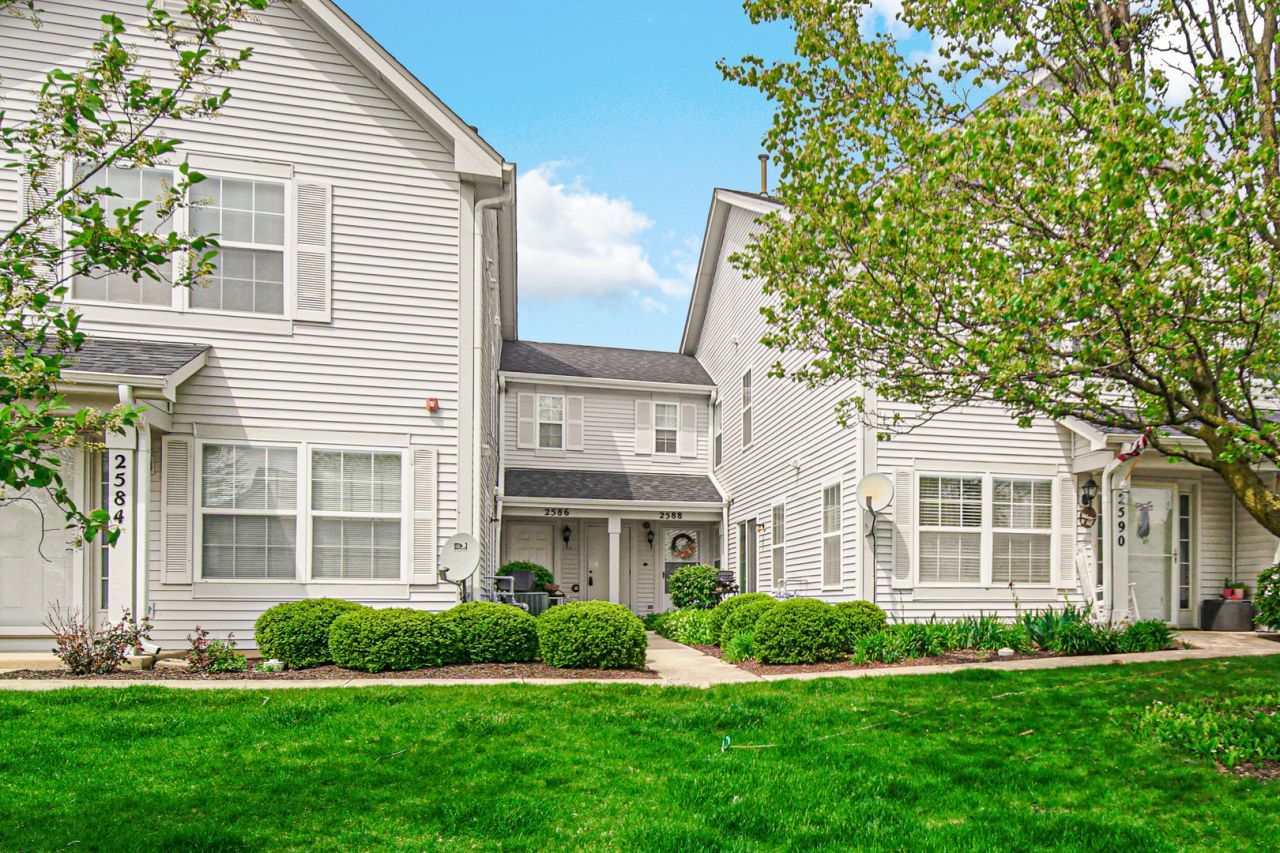
Opportunity to own 2 bedroom 2.1 bath townhome in Lakewood Valley with fresh paint and carpet throughout. Separate dining room AND space for breakfast table in eat in kitchen. GREAT storage. Both bedrooms feature large closets and a 2nd floor laundry for convenience. Large kitchen area with, plenty of cabinet space, provides a large pantry and an eating area with a wonderful view overlooking the patio. Step outside and enjoy the private and quiet patio area overlooking a large grassy field with mature trees off to the rear. 1st floor powder room is convenient for guests when entertaining family and friends with bedrooms located on the second floor. All kitchen appliances were replaced within the last 9 years, Furnace replaced about 10 years ago and new A/C in 2023. 15 minutes from downtown Plainfield. 20-25 to Downtown Naperville. 20-25 minutes to I-88. An amazing location located minutes away from many shops, restaurants and exercise facilities. Come enjoy the many features offered by Lakewood Valley Community including its pool, playgrounds, exercise facilities, tennis courts and volleyball courts within walking distance and available for tenants.
Property Features
Property Type: Residential - Townhouse
Basement: None
Cooling: Central Air
Garage: 1
Heating: Natural Gas, Forced Air
Lot Size: COMMON
Roof Type: Asphalt
Stories: 2.0
Taxes: $5,536
Year Built: 1998
Amenities
Separate Dining Room
Pantry
Feature Descriptions
Additional rooms: Eating Area
Appliances: Range, Microwave, Dishwasher, Refrigerator, Washer, Dryer
Association Amenities: Park
Association Includes: Water, Insurance, Exterior Maintenance, Lawn Care, Scavenger, Snow Removal
Bath Features: Soaking Tub
Dining Room: Separate
Exterior: Vinyl Siding
HOA Fee: 337/ Monthly
Laundry: Upper Level, In Unit
Lot Dimensions: COMMON
Master Association Fee: 380/ Yearly
Other Equipment: CO Detectors, Ceiling Fan(s)
Parcel#: 0701074040341007
Parking: Asphalt, Garage Door Opener, Yes, Garage Owned, Attached, Garage
Pet Allowed: Additional Pet Rent, Cats OK, Deposit Required, Dogs OK
Sewer: Public Sewer
Total Rooms: 6
Township: Wheatland
Water: Public
Room Sizes
Eating Area: 10X8
Bedroom 2: 12X10
Dining Room: 10X10
Kitchen: 13X8
Laundry: 8X6
Living Room: 15X13
Primary Bedroom: 15X13
Local Schools
High School: Oswego East High School
Middle School: Bednarcik Junior High School
Elementary School: Wolfs Crossing Elementary School
School District: District 308
Listed By / Shown By
Listed By
Agency Name: Property Economics Inc.
Agency Phone: 630-283-2111
Shown By
Agency Title: Gambino Realtors
Agency Phone: 815-282-2222

Estimate Your Payment
Estimated Payment
$ 1,858.35 per month $1,312.73 Principal & Interest $461.33 Property Tax $84.29 Homeowner's Insurance
2588 Dickens Court | MLS# 12654817
This townhouse located at 2588 Dickens Court , Aurora, IL 60503 is currently listed for sale with an asking price of $289,000. This property was built in 1998 and has 2 bedrooms and 2 full and 1 partial baths with 1384 sq. ft. Dickens Court is located in the Lakewood Valley subdivision within the District 308 school district. Search Lakewood Valley real estate on www.gogambino.com today.