
BEDS4
BATHS2 full 1 partial
SQUARE FEET3,016
MLS#12768424
STATUSNew
PROPERTY TYPEResidential - Single Family
SUBDIVISIONConcord Grove
SCHOOLDistrict 120
Property Description
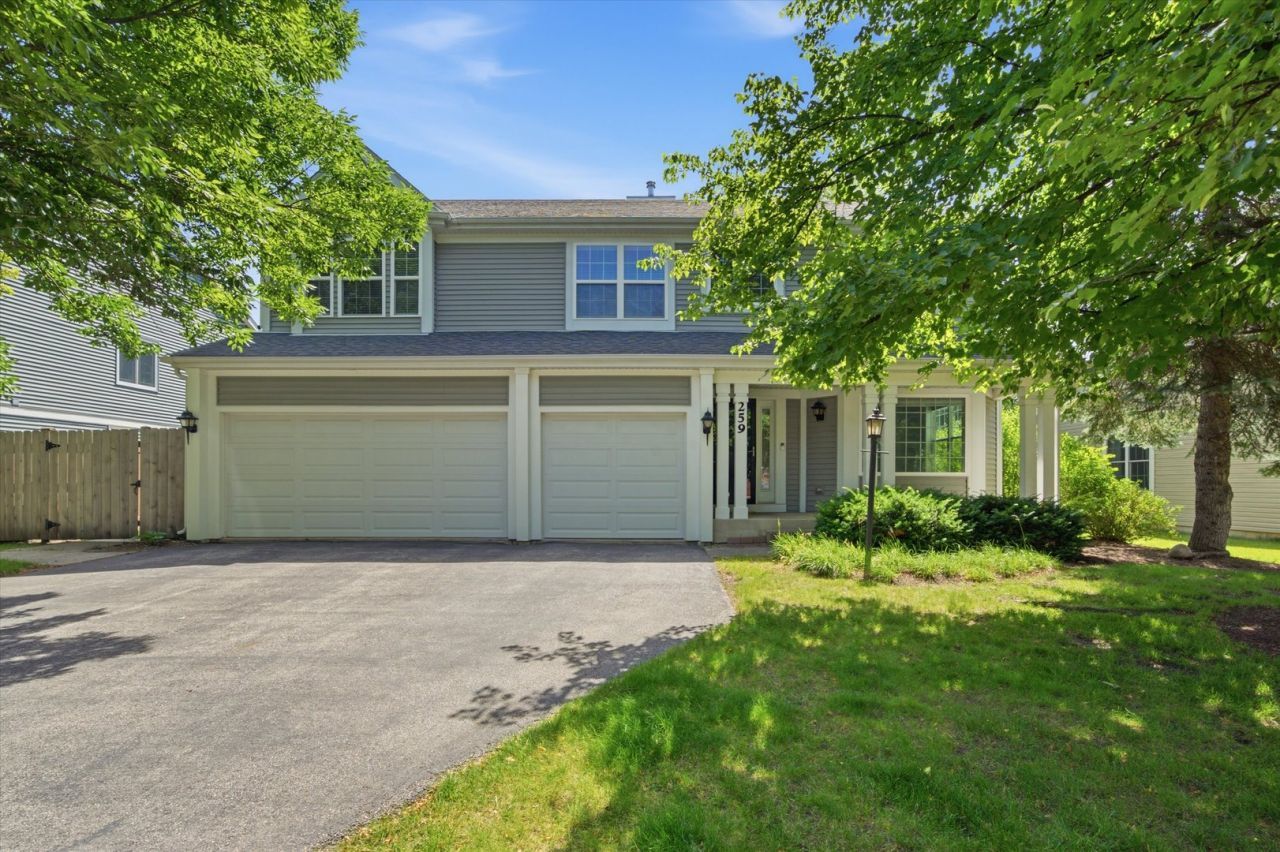
Welcome to this beautifully maintained 4-bedroom, 2.5-bath home offering over 3,000 square feet of comfortable living space in one of Mundelein's most desirable neighborhoods. The interior was full renovated in 2022 with NEW hardwood floors, new carpets, complete kitchen renovation (all new appliances), new washer and dryer, new window treatments, new recessed lights, and complete interior paint. New wooden fence was installed for the backyard. New AC and Furnace installed in 2026. 9' Tall ceilings throughout the first level. Large master bedroom and bathroom on the second floor with elevated ceiling heights, with 2 large him/her closets. Additional highlights include a 3-car attached garage, double height living space, open floor plan, and sprinkler system (as-is) and invisible fence (as-is). Walking distance to Hanrahan Park's walking trails, tennis courts, fishing ponds, playground, and ball fields. Home is vacant and move-in ready, quick close is possible! Don't miss the opportunity to make this exceptional property your next home!
Property Features
Property Type: Residential - Single Family
Basement: Yes
Basement: Unfinished, Full
Cooling: Central Air
Fireplaces: 1
Garage: 3
Heating: Natural Gas
Lot Size: 0.21 Acres
Roof Type: Asphalt
Taxes: $15,924
Year Built: 1995
Amenities
Vaulted Ceiling(s)
Walk-In Closet(s)
High Ceilings
Open Floorplan
Quartz Counters
Feature Descriptions
Additional rooms: No additional rooms
Appliances: Range, Microwave, Dishwasher, Refrigerator, Washer, Dryer
Association Includes: None
Bath Features: Double Sink, Soaking Tub
Dining Room: Combined w/ LivRm
Exterior: Vinyl Siding
Fireplace: Wood Burning
Fireplace Location(s): Family Room
Laundry: Main Level
Lot Dimensions: 73 X 125
Parcel#: 11302210330000
Parking: Asphalt, Garage Door Opener, Yes, Garage Owned, Attached, Garage
Sewer: Public Sewer
Total Rooms: 8
Township: Libertyville
Water: Lake Michigan, Public
Room Sizes
Bedroom 2: 13X13
Bedroom 3: 13X11
Bedroom 4: 11X11
Dining Room: 13X11
Family Room: 28X13
Kitchen: 18X13
Laundry: 7X13
Living Room: 13X16
Primary Bedroom: 21X13
Local Schools
High School: Mundelein Cons High School
Middle School: Hawthorn Middle School North
Elementary School: Hawthorn Elementary School (Sout
School District: District 120
Listed By / Shown By
Listed By
Agency Name: Kale Realty
Agency Phone: 312-939-5253
Shown By
Agency Title: Gambino Realtors
Agency Phone: 815-282-2222

Estimate Your Payment
Estimated Payment
$ 4,222.55 per month $2,720.84 Principal & Interest $1,327.00 Property Tax $174.71 Homeowner's Insurance
259 Pembrook Lane | MLS# 12768424
This single family home located at 259 Pembrook Lane , Mundelein, IL 60060 is currently listed for sale with an asking price of $599,000. This property was built in 1995 and has 4 bedrooms and 2 full and 1 partial baths with 3016 sq. ft. Pembrook Lane is located in the Concord Grove subdivision within the District 120 school district. Search Concord Grove real estate on www.gogambino.com today.