
BEDS5
BATHS3 full
SQUARE FEET2,576
MLS#12753263
STATUSNew
PROPERTY TYPEResidential - Single Family
SUBDIVISIONCornerstone Lakes
SCHOOLDistrict 303
Property Description
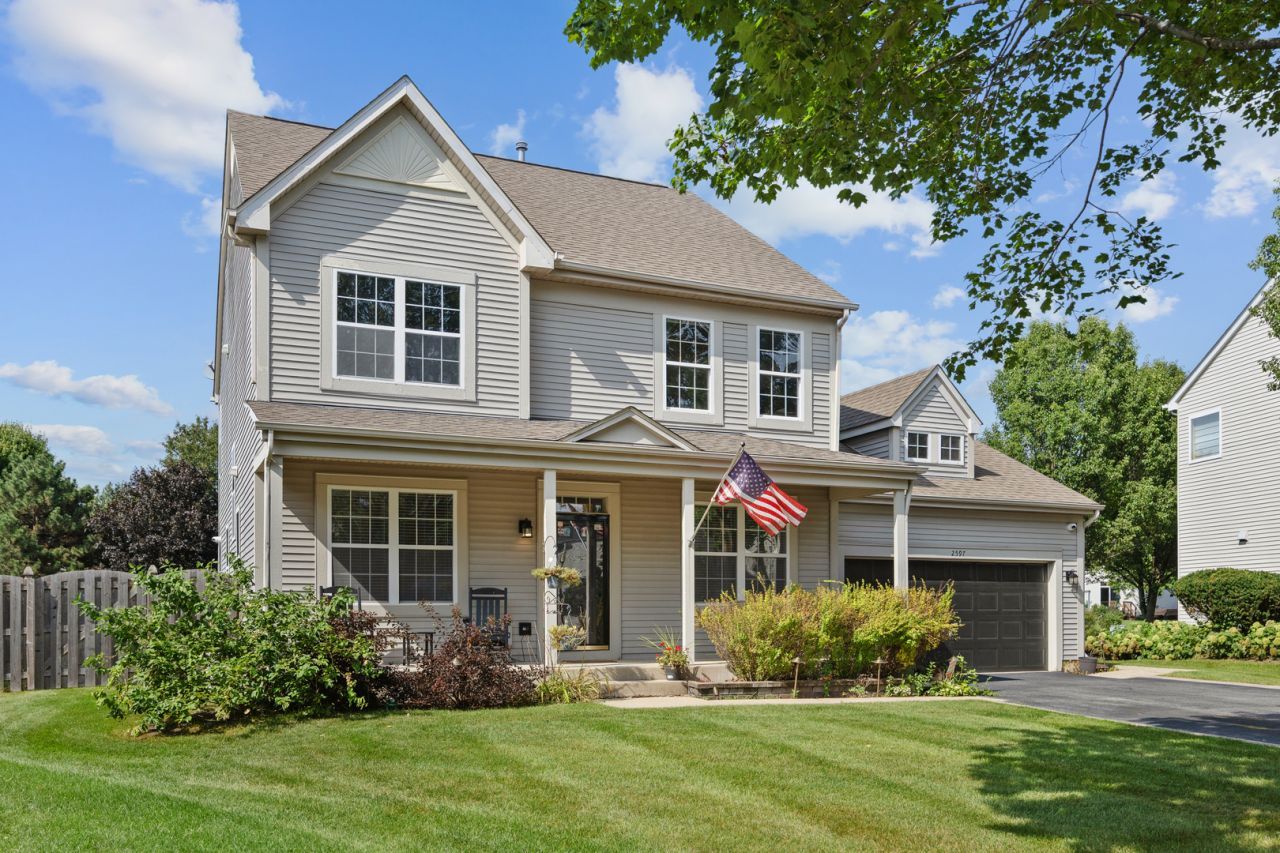
Located on a quiet cul-de-sac in the desirable Cornerstone Lakes subdivision (St. Charles School District 303), this Castlerock floorplan features bright living and dining rooms, a main-floor bedroom with an adjacent full bath, and laundry room. The open kitchen boasts 42cabinets, breakfast bar, butler's pantry, and an eat-in area that flows into a cozy family room with beadboard walls and cove lighting. Upstairs, the master suite offers vaulted ceilings, walk-in closets, and an ensuite bath with separate shower, accompanied by three additional bedrooms-one with built-in window seating-and a full hall bath. Outdoor highlights include a patio and custom fire pit. Major updates including a newer roof, fresh paint, laminate flooring throughout, remodeled kitchen and bathrooms, and a brand new water heater.
Upcoming Open Houses
Open House Saturday September 19th, 12:00pm - 2:00pm
Open House Sunday September 20th, 12:00pm - 2:00pm
Property Features
Property Type: Residential - Single Family
Basement: Yes
Basement: Unfinished, Full
Cooling: Central Air
Garage: 2.2
Heating: Natural Gas, Forced Air
Lot Size: 0.25 Acres
Roof Type: Asphalt
Taxes: $10,181
Year Built: 1999
Amenities
Cathedral Ceiling(s)
Dry Bar
1st Floor Bedroom
1st Floor Full Bath
Built-in Features
Walk-In Closet(s)
Pantry
Feature Descriptions
Additional rooms: Bedroom 5,Eating Area
Appliances: Range, Microwave, Dishwasher, Refrigerator, Washer, Dryer, Disposal, Water Softener Owned, Humidifier
Association Includes: None
Bath Features: Whirlpool, Separate Shower, Double Sink
Dining Room: Separate
Exterior: Vinyl Siding
HOA Fee: 125/ Annually
Laundry: Main Level, In Unit
Lot: Cul-De-Sac, Landscaped
Lot Dimensions: 10890
Other Equipment: Water-Softener Owned, Ceiling Fan(s)
Parcel#: 0119302063
Parking: Asphalt, Garage Door Opener, Yes, Garage Owned, Attached, Garage
Sewer: Public Sewer
Total Rooms: 10
Township: Wayne
Water: Public
Room Sizes
Bedroom 5: 13X12
Eating Area: 13X12
Bedroom 2: 12X11
Bedroom 3: 13X11
Bedroom 4: 12X11
Dining Room: 11X11
Family Room: 17X16
Kitchen: 13X11
Laundry: 6X5
Living Room: 15X12
Primary Bedroom: 18X13
Local Schools
High School: St. Charles East High School
Middle School: Wredling Middle School
Elementary School: Norton Creek Elementary School
School District: District 303
Listed By / Shown By
Listed By
Agency Name: Real Broker, LLC
Agency Phone: 217-960-8605
Shown By
Agency Title: Gambino Realtors
Agency Phone: 815-282-2222

Estimate Your Payment
Estimated Payment
$ 3,603.78 per month $2,589.12 Principal & Interest $848.42 Property Tax $166.25 Homeowner's Insurance
2597 Barnhart Street | MLS# 12753263
This single family home located at 2597 Barnhart Street , West Chicago, IL 60185 is currently listed for sale with an asking price of $570,000. This property was built in 1999 and has 5 bedrooms and 3 full baths with 2576 sq. ft. Barnhart Street is located in the Cornerstone Lakes subdivision within the District 303 school district. Search Cornerstone Lakes real estate on www.gogambino.com today.