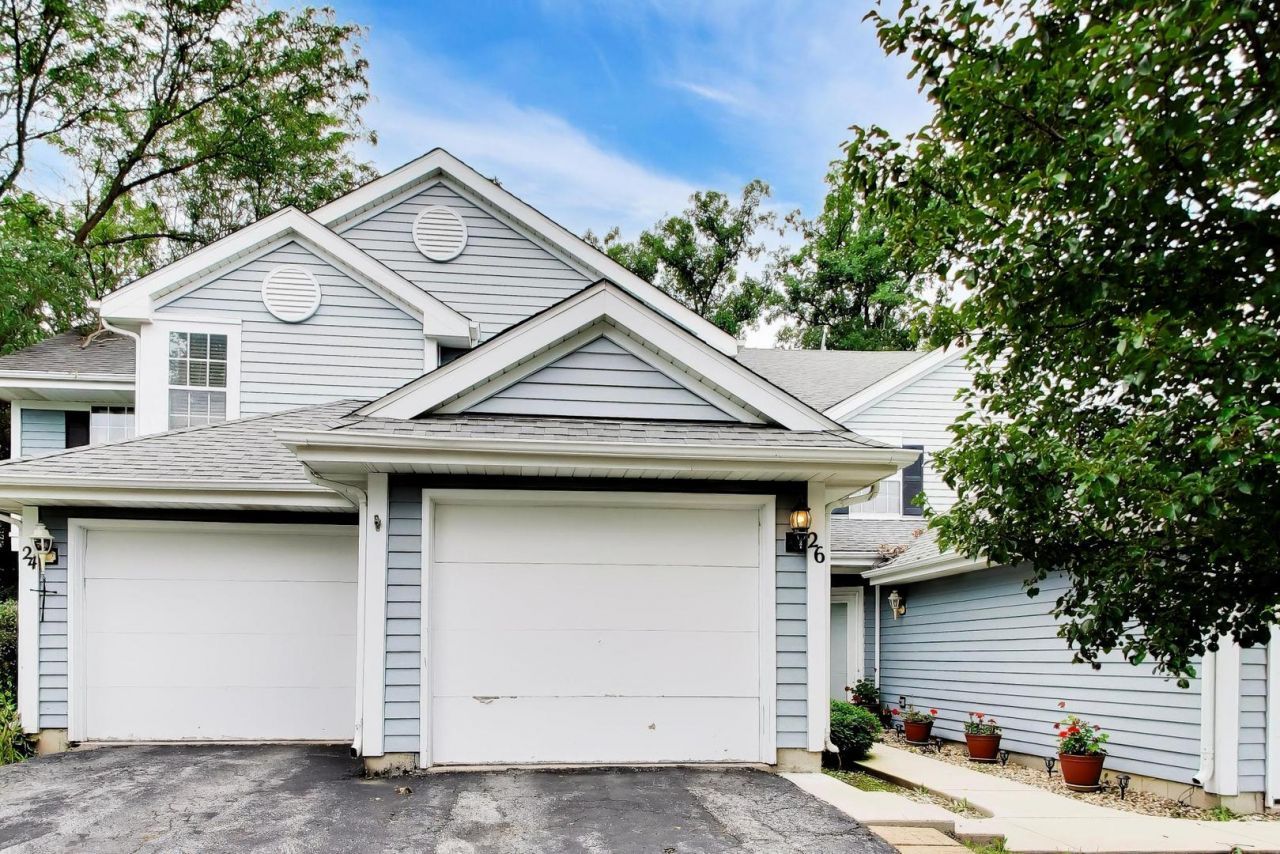

BEDS2
BATHS2 full 1 partial
SQUARE FEET1,500
MLS#12737560
STATUSNew
PROPERTY TYPEResidential - Townhouse
SCHOOLDistrict 201
Property Description
STEP INTO REFINED, MODERN LIVING IN THIS BEAUTIFULLY RENOVATED TWO-STORY TOWNHOME, WHERE THOUGHTFUL DESIGN MEETS EVERYDAY COMFORT. THE OPEN-CONCEPT LAYOUT CREATES AN INVITING FLOW THROUGHOUT THE MAIN LEVEL, COMPLEMENTED BY GORGEOUS HARDWOOD FLOORS AND CUSTOM-DESIGNED RAILINGS. THE STYLISH KITCHEN FEATURES A SPACIOUS EAT-IN AREA, BREAKFAST BAR, PANTRY, CERAMIC FLOORING, AND STAINLESS-STEEL APPLIANCES-PERFECT FOR BOTH CASUAL MORNINGS AND ENTERTAINING. BOTH BATHROOMS HAVE BEEN TASTEFULLY UPDATED WITH UPSCALE FINISHES AND FIXTURES. UPSTAIRS, RETREAT TO AN EXPANSIVE PRIMARY SUITE OFFERING A PRIVATE BATH AND GENEROUS WALK-IN CLOSET. THE SECOND BEDROOM ALSO FEATURES ITS OWN WALK-IN CLOSET, PROVIDING EXCEPTIONAL STORAGE AND FLEXIBILITY. WITH QUALITY UPDATES, SOPHISTICATED FINISHES, AND A FUNCTIONAL FLOOR PLAN, THIS TOWNHOME IS TRULY MOVE-IN READY AND DESIGNED FOR COMFORTABLE, ELEVATED LIVING. BOOK YOUR SHOWING TODAY!
Property Features
Property Type: Residential - Townhouse
Basement: None
Cooling: Central Air
Garage: 1
Heating: Natural Gas, Forced Air
Lot Size: 1,307
Stories: 2.0
Taxes: $6,434
Feature Descriptions
Additional rooms: No additional rooms
Appliances: Humidifier
Association Includes: Exterior Maintenance, Lawn Care, Snow Removal
Exterior: Vinyl Siding
HOA Fee: 172/ Monthly
Lot Dimensions: 1307
Master Association Fee: 175
Other Equipment: TV-Cable
Parcel#: 2315061030290000
Parking: Asphalt, Yes, Attached, Garage
Pet Allowed: Cats OK, Dogs OK
Sewer: Public Sewer
Total Rooms: 5
Township: Crete
Water: Public
Room Sizes
Bedroom 2: 15X11
Dining Room: COMBO
Kitchen: 15X10
Laundry: 8X8
Living Room: 27X20
Primary Bedroom: 15X13
Local Schools
School District: District 201
Listed By / Shown By
Listed By
Agency Name: Compass
Agency Phone: 630-861-1800
Shown By
Agency Title: Gambino Realtors
Agency Phone: 815-282-2222

Estimate Your Payment
Estimated Payment
$ 1,440.12 per month $849.41 Principal & Interest $536.17 Property Tax $54.54 Homeowner's Insurance
26 Abbey Lane | MLS# 12737560
This townhouse located at 26 Abbey Lane, Park Forest, IL 60466 is currently listed for sale with an asking price of $187,000. This property has 2 bedrooms and 2 full and 1 partial baths with 1500 sq. ft. Abbey Lane is located within the District 201 school district. Search Park Forest real estate on www.gogambino.com today.