
BEDS2
BATHS1 full
SQUARE FEET1,056
MLS#12794049
STATUSNew
PROPERTY TYPEResidential - Single Family
SCHOOLDistrict 201
Property Description
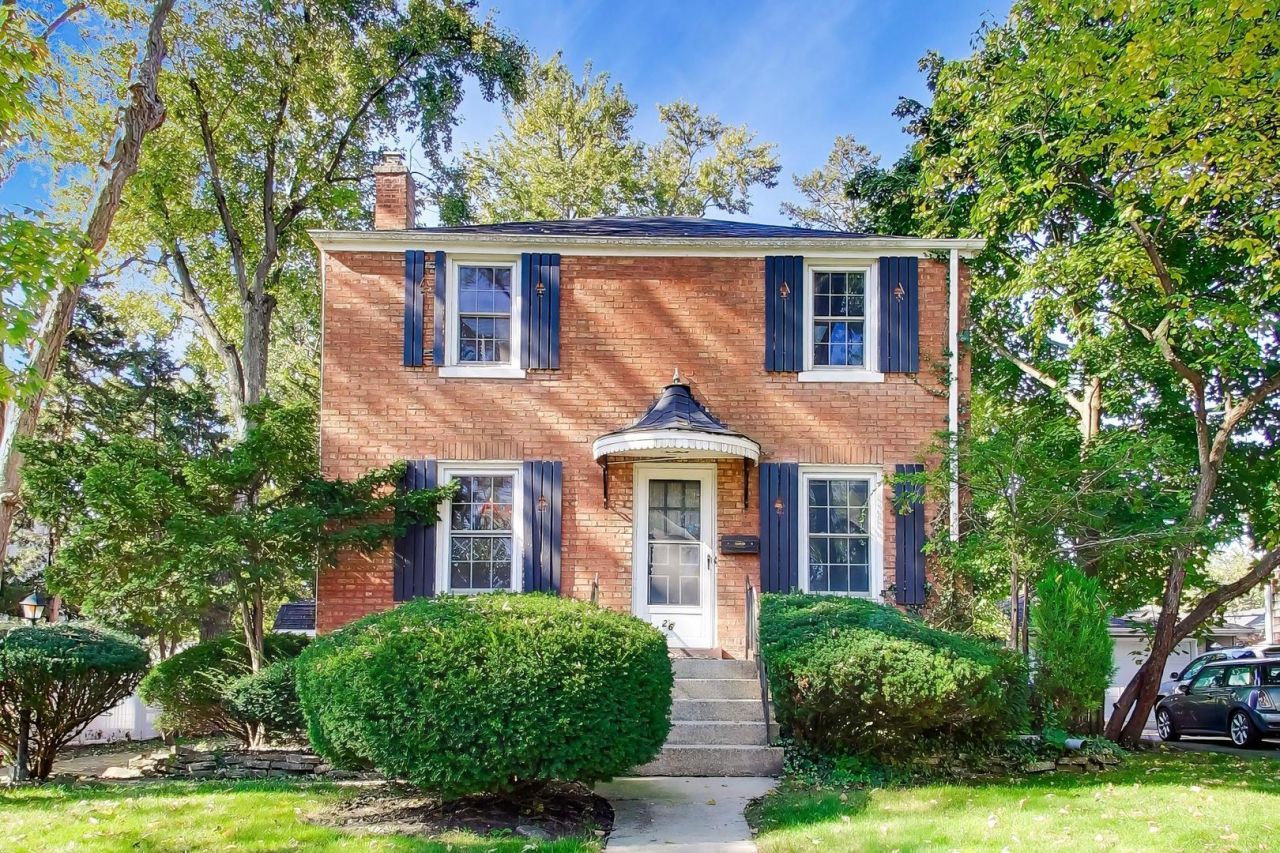
Welcome to this all brick two-story home in the highly sought after Blackhawk Heights subdivision of Clarendon Hills! A fantastic opportunity to renovate, reimagine, or explore the potential to expand in a desirable neighborhood. The main level features a spacious living room and dining room filled with natural light. Upstairs, two generously sized bedrooms share a full bathroom, with a skylight in the primary bedroom. The kitchen provides access to the basement, which offers a bar area, laundry room, new hot water heater (2025) and potential to add another bathroom. Outside, enjoy a spacious backyard and oversized detached garage. Bring your vision and creativity to unlock this property's potential in a prime Clarendon Hills location! Property being sold as-is.
Property Features
Property Type: Residential - Single Family
Basement: Yes
Basement: Finished, Full
Cooling: Central Air
Garage: 2.5
Heating: Gas
Home Style: Georgian
Lot Size: 0.18 Acres
Taxes: $7,550
Year Built: 1942
Amenities
Built-in Features
Separate Dining Room
Feature Descriptions
Additional rooms: No additional rooms
Appliances: Range, Refrigerator, Washer, Dryer
Association Includes: None
Bath Features: Soaking Tub
Exterior: Brick
Lot Dimensions: 60x132
Parcel#: 0910104028
Parking: Asphalt, Garage Door Opener, Yes, Garage Owned, Detached, Garage
Sewer: Public Sewer
Total Rooms: 5
Township: Downers Grove
Water: Lake Michigan
Room Sizes
Bedroom 2: 11X11
Dining Room: 10X9
Kitchen: 10X9
Laundry: 10X11
Living Room: 13X15
Primary Bedroom: 11X15
Local Schools
Elementary School: J T Manning Elementary School
School District: District 201
Listed By / Shown By
Listed By
Agency Name: Compass
Agency Phone: 312-319-1168
Shown By
Agency Title: Gambino Realtors
Agency Phone: 815-282-2222

Estimate Your Payment
Estimated Payment
$ 2,683.61 per month $1,930.48 Principal & Interest $629.17 Property Tax $123.96 Homeowner's Insurance
26 Iroquois Drive | MLS# 12794049
This single family home located at 26 Iroquois Drive , Clarendon Hills, IL 60514 is currently listed for sale with an asking price of $425,000. This property was built in 1942 and has 2 bedrooms and 1 full baths with 1056 sq. ft. Iroquois Drive is located within the District 201 school district. Search Clarendon Hills real estate on www.gogambino.com today.