
BEDS2
BATHS1 full
SQUARE FEET900
MLS#12768723
STATUSNew
PROPERTY TYPEResidential - Condominium
SCHOOLDistrict 163
Property Description
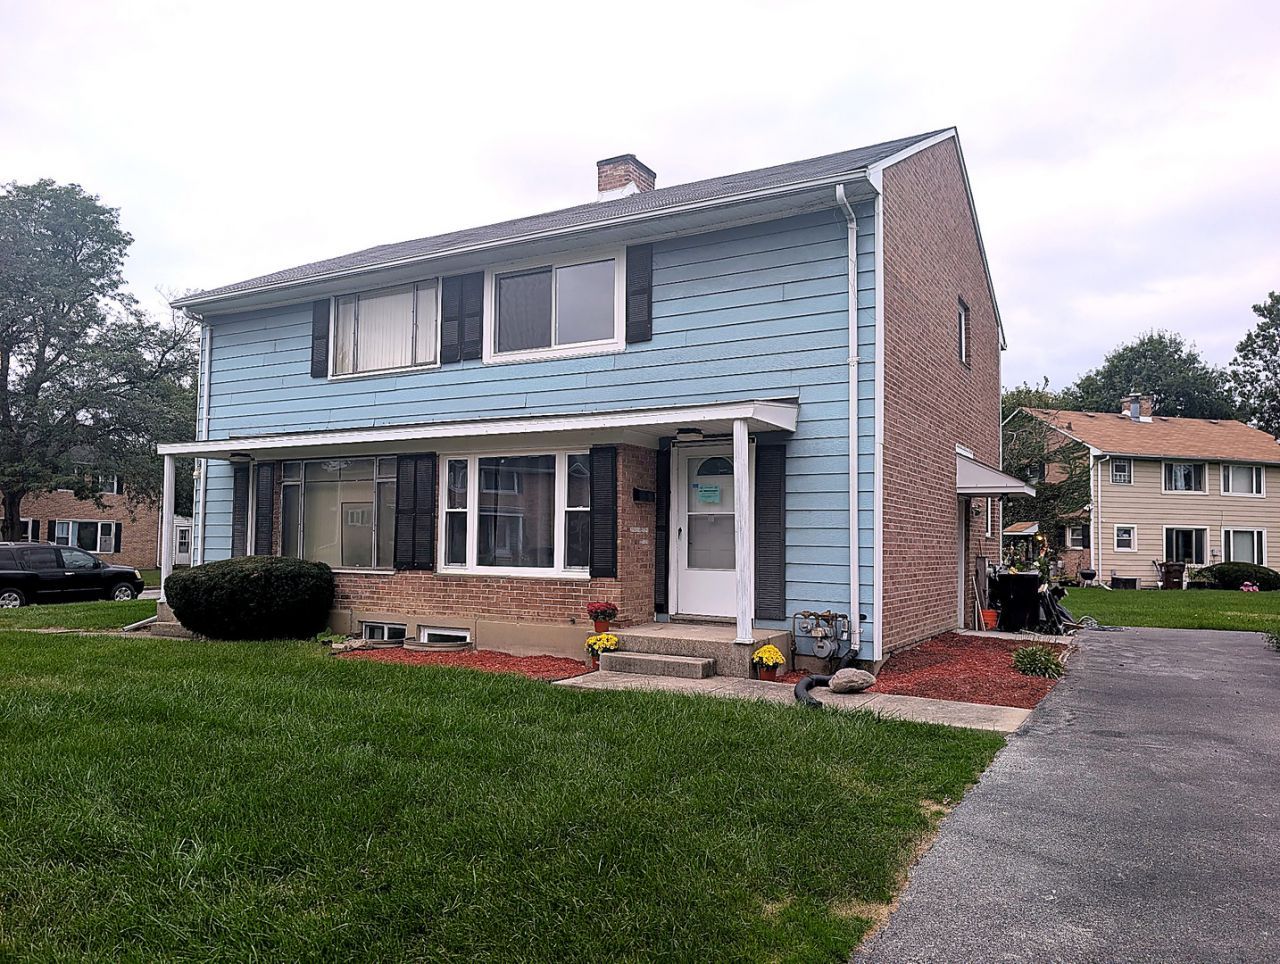
Welcome to this beautifully remodeled 2-bedroom, 1-bath condo, thoughtfully updated and move-in ready. The main level features a comfortable living area and a remodeled kitchen with new appliances, creating a fresh and functional space for everyday living. Upstairs, you'll find two bedrooms with new carpeting and an updated full bathroom with a clean, modern look. Recent improvements include new windows, a new boiler, fresh paint throughout, new bedroom carpeting, remodeled kitchen and bathroom, and new appliances. A full unfinished basement provides valuable additional space for storage, laundry, a workshop, or future possibilities. Located in a brick-and-frame, two-unit building, this home offers a great combination of recent updates, comfortable living space, and extra basement storage. With the remodeling already completed, this home is ready for its new owner to move in and enjoy.
Property Features
Property Type: Residential - Condominium
Basement: Yes
Basement: Unfinished, Full
Cooling: None
Heating: Natural Gas
Lot Size: CONDO
Stories: 2.0
Taxes: $4,624
Feature Descriptions
Additional rooms: No additional rooms
Appliances: Range, Microwave, Dishwasher, Refrigerator
Association Includes: Insurance, Lawn Care, Snow Removal
Exterior: Brick, Frame
HOA Fee: 210/ Monthly
Lot Dimensions: CONDO
Parcel#: 31362000281033
Parking: Unassigned, Driveway, Yes
Pet Allowed: Cats OK
Sewer: Public Sewer
Total Rooms: 4
Township: Bloom
Water: Public
Room Sizes
Bedroom 2: 10X10
Kitchen: 9X12
Living Room: 12X15
Primary Bedroom: 12X12
Local Schools
School District: District 163
Listed By / Shown By
Listed By
Agency Name: KOMAR
Agency Phone: 847-737-5037
Shown By
Agency Title: Gambino Realtors
Agency Phone: 815-282-2222

Estimate Your Payment
Estimated Payment
$ 815.56 per month $404.27 Principal & Interest $385.33 Property Tax $25.96 Homeowner's Insurance
26 Mcgarity Road , Unit 81-1 | MLS# 12768723
This condo located at 26 Mcgarity Road , Unit 81-1, Park Forest, IL 60466 is currently listed for sale with an asking price of $89,000. This property has 2 bedrooms and 1 full baths with 900 sq. ft. Mcgarity Road , Unit 81-1 is located within the District 163 school district. Search Park Forest real estate on www.gogambino.com today.