
BEDS4
BATHS3 full 1 partial
SQUARE FEET3,361
MLS#12702222
STATUSNew
PROPERTY TYPEResidential - Single Family
SCHOOLDistrict 220
Property Description
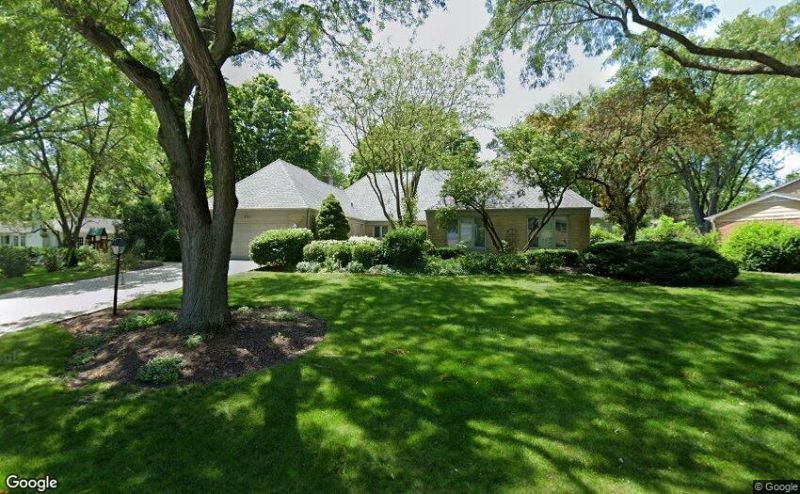
Don't miss this beautiful Fox Point ranch!This exceptional 4-bedroom home offers the perfect blend of style, comfort, and functionality. One of the bedrooms has been thoughtfully transformed into an incredible home office, ideal for today's lifestyle.Enjoy the spacious, open floor plan with wide hallways and seamless flow throughout. Years ago, this home was honored as an Architectural Digest nominee, showcasing its timeless design and quality. The kitchen and family room feature stunning Brazilian wood floors, creating a warm and elegant gathering space. The finished lower level includes a wet bar and full bath-perfect for entertaining family and friends. Step outside to your own private backyard retreat with a beautiful brick paver patio, another wonderful space to relax or host guests. This is a truly special home you won't want to miss!
Property Features
Property Type: Residential - Single Family
Basement: Yes
Basement: Finished, Full
Cooling: Central Air
Fireplaces: 1
Garage: 2
Heating: Natural Gas, Forced Air
Home Style: Ranch
Lot Size: 140X192X80X51
Taxes: $12,752
Year Built: 1974
Amenities
Wet Bar
Feature Descriptions
Additional rooms: Recreation Room, Foyer, Utility Room-1st Floor
Appliances: Range, Microwave, Dishwasher, Wine Refrigerator
Association Includes: None
Bath Features: Whirlpool, Double Sink
Dining Room: Separate
Exterior: Brick, Cedar
Fireplace: Gas Log
Fireplace Location(s): Family Room
Lot Dimensions: 140X192X80X51
Parcel#: 02061060100000
Parking: Garage Door Opener, Yes, Garage Owned, Attached, Garage
Sewer: Public Sewer
Total Rooms: 9
Township: Barrington
Water: Public
Room Sizes
Recreation Room: 30X21
Foyer: 12X11
Utility Room-1st Floor: 21X9
Bedroom 2: 16X12
Bedroom 3: 14X12
Bedroom 4: 15X12
Dining Room: 14X12
Family Room: 18X14
Kitchen: 19X14
Living Room: 22X16
Primary Bedroom: 18X15
Local Schools
High School: Barrington High School
Middle School: Barrington Middle School - Stati
Elementary School: Arnett C Lines Elementary School
School District: District 220
Listed By / Shown By
Listed By
Agency Name: Keller Williams Success Realty
Agency Phone: 847-381-9500
Shown By
Agency Title: Gambino Realtors
Agency Phone: 815-282-2222

Estimate Your Payment
Estimated Payment
$ 5,171.55 per month $3,860.97 Principal & Interest $1,062.67 Property Tax $247.92 Homeowner's Insurance
260 Old Mill Road | MLS# 12702222
This single family home located at 260 Old Mill Road , Barrington, IL 60010 is currently listed for sale with an asking price of $850,000. This property was built in 1974 and has 4 bedrooms and 3 full and 1 partial baths with 3361 sq. ft. Old Mill Road is located within the District 220 school district. Search Barrington real estate on www.gogambino.com today.